
Views - New Construction - Eco Friendly
Address
2923 Claremont Road, Raleigh, NC
Price
$ 1,625,000
Property Attributes
- MLS#10190658
- TypeSingle Family
- Listing Status Active
- CountyWake
- CityRaleigh
- NeighborhoodAnderson Heights
- Zip27608
- StyleCraftsman, Traditional, Transitional
- Year Built2026
- Price$ 1,625,000
- Bedrooms5
- Full Bathrooms3
- Half Bathrooms1
- Sqr Footage3257
- Lot Size0.33 Acres
Data Source:
Triangle MLS (TMLS)
Property Description
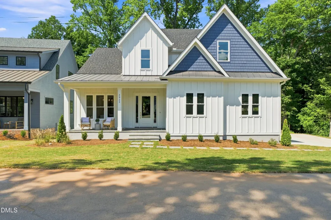
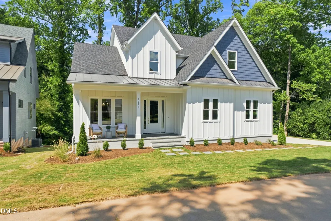
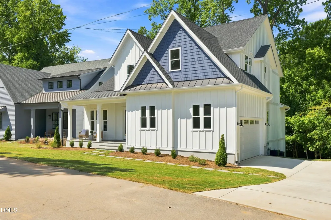
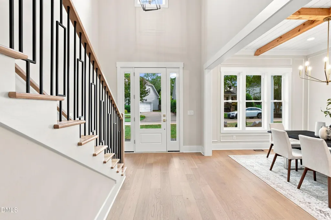
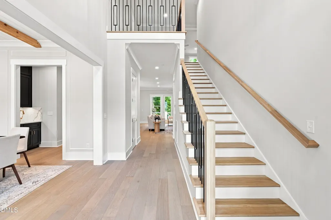
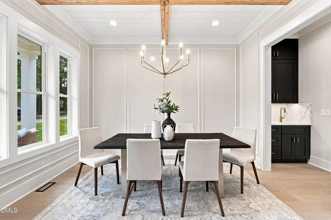
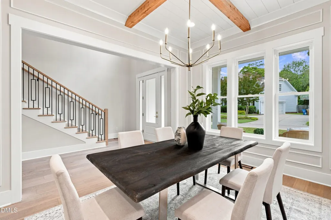
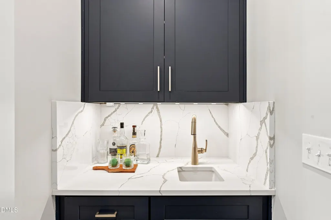
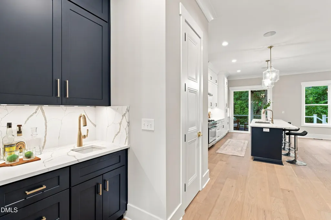
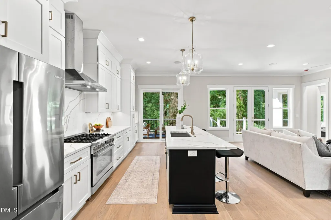
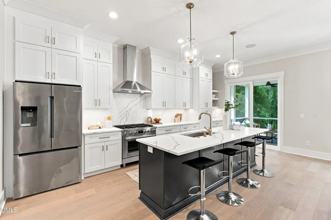
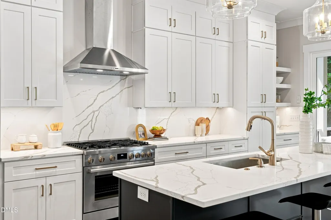
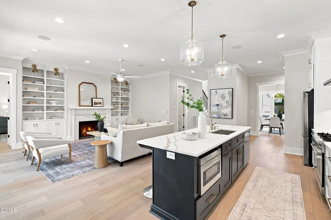
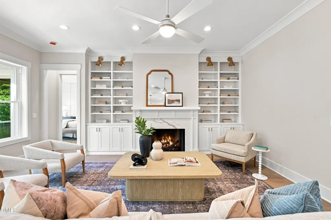
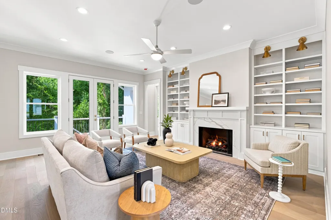
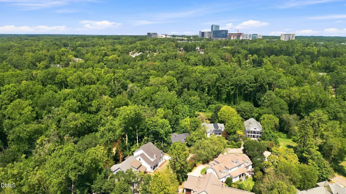
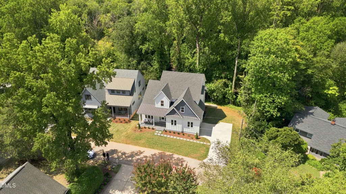
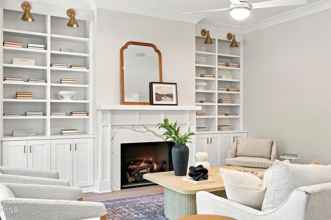
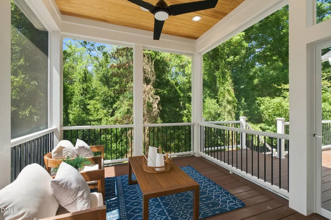
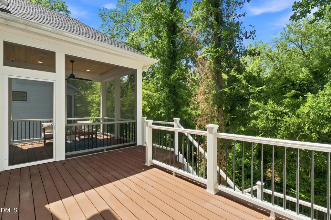
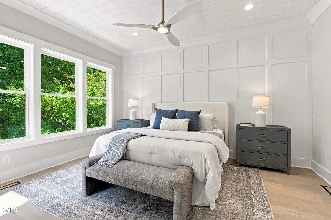
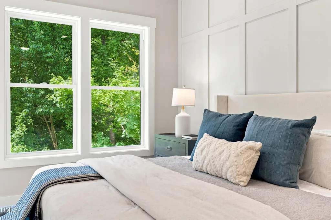
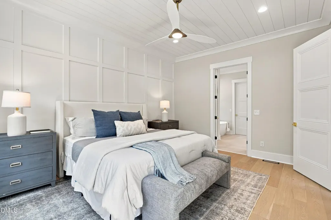
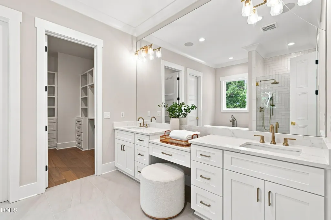
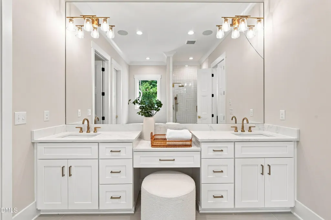
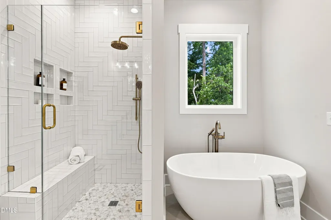
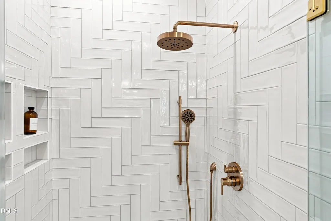
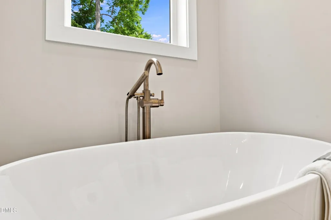
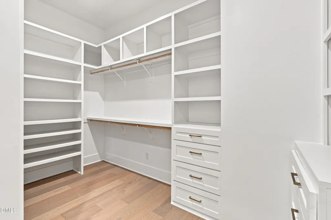
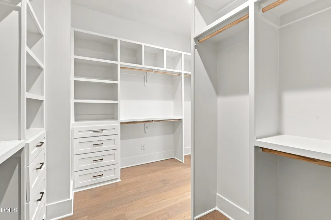
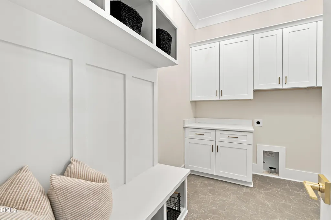
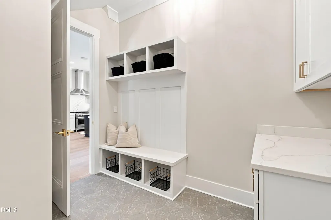
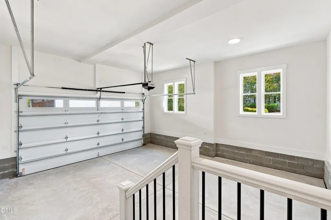
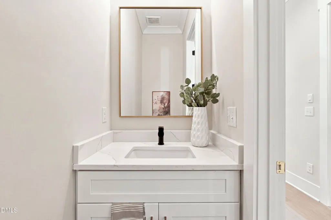
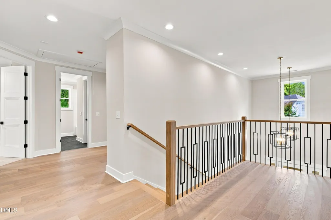
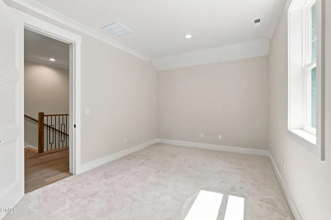
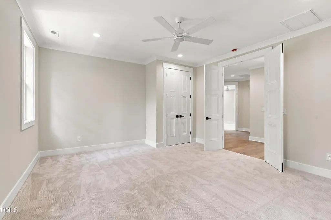
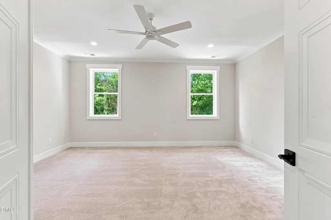
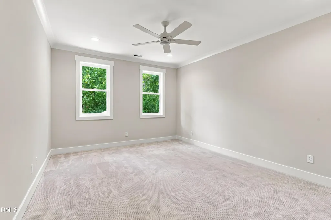
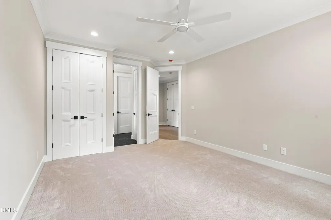
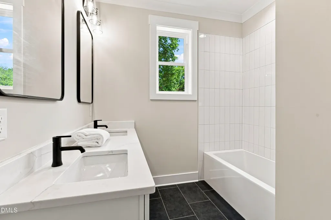
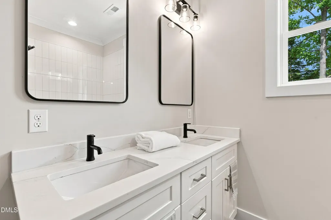
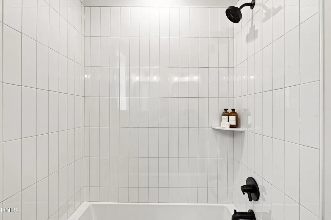
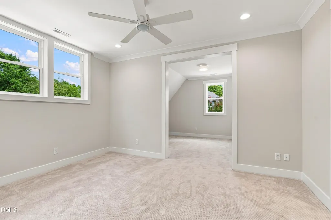
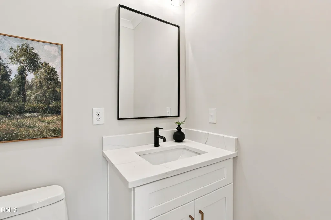
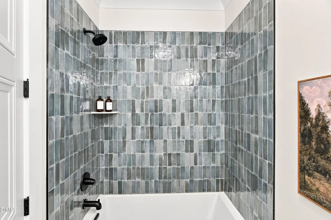
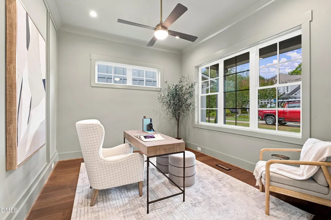
2923 Claremont Rd offers a fresh take on new construction in a Raleigh neighborhood locals love to namedrop. Tucked into Anderson Heights near North Hills and the greenway, this 3,200sf+ home feels bright, quiet and effortlessly refined, balancing clean-lined finishes with the warmth of an established, tree-lined setting. Sunlight moves through the main level, where warm hardwoods, thoughtful millwork and a beautifully detailed shiplap ceiling bring subtle character to an airy, modern palette. At the center is an expansive 21-foot kitchen designed to be both a showpiece and a gathering place. Ceiling-height shaker cabinetry offers abundant storage, while richly veined quartz countertops continue up the backsplash for a seamless, tailored look. An oversized island anchors the room with generous prep and seating space, complemented by glass pendant lighting, under-cabinet illumination, stainless appliances, a gas range and stainless vent hood. A dedicated wet bar adds another layer of function with contrasting dark cabinetry, its own sink and matching veined surround. The kitchen opens naturally into a generous family room and toward the screened porch and deck beyond, allowing the wooded setting to become part of the interior experience. Large casement windows frame mature greenery, lending everyday rooms a sense of privacy and calm that feels increasingly rare this close to the center of Raleigh. The main-level primary suite carries the same understated sophistication, with warm hardwood floors, architectural wall detailing and a shiplap ceiling overhead. Its spa-like bath pairs a freestanding soaking tub with a glass-enclosed tiled shower, dual vanities, a dedicated makeup space, expansive mirror and warm metallic accents. Upstairs, four spacious secondary bedrooms & two full bath create room for guests, work, play, media or whatever life requires next. Generous windows and thoughtfully proportioned rooms keep the upper level every bit as comfortable as the first. Outside, the screened porch and adjoining deck feel like a perch among the trees, with mature foliage creating a peaceful backdrop for coffee, dinner or a slow Raleigh evening. Add a side load two-car garage, carefully considered finishes throughout and a location with quick access to North Hills, the greenway & Five Points and 2923 Claremont delivers something difficult to manufacture: the ease of new construction with a setting that already feels established.
| Elementary School | Middle School | High School |
|---|---|---|
| Wake - Joyner Elementary Elementary School | Wake - Oberlin Middle Middle School | Wake - Needham Broughton High High School |
| Price History | |
|---|---|
| 9/4/2026 | Listed $1,625,000 |
General Features
| Sewer | Public Sewer |
|---|---|
| Heating | Fireplace(s),Forced Air,Heat Pump |
| Cooling | Ceiling Fan(s),Central Air,Electric,Heat Pump,Multi Units |
| Utilities | Cable Available,Electricity Connected,Natural Gas Connected,Sewer Connected,Water Connected |
| Roof | Architectural Shingle,Metal,Shingle |
| Appliances | Built-In Gas Range,Built-In Range,Free-Standing Refrigerator,Gas Range,Gas Water Heater,Ice Maker,Microwave,Oven,Range,Range Hood,Refrigerator,Stainless Steel Appliance(s),Tankless Water Heater |
| Zoning | R-6 |
| Garage Spaces | 1 |
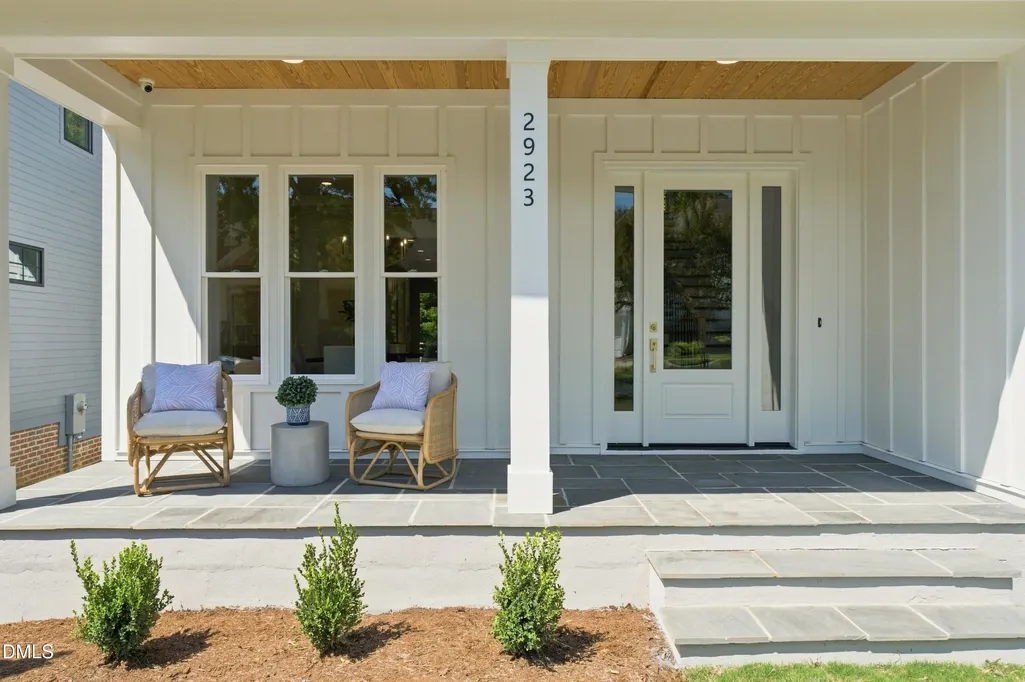
| Patio/Porch Features | Covered,Deck,Enclosed,Front Porch,Porch,Screened |
| Architectural Style | Craftsman,Traditional,Transitional |
| Construction Materials | Board & Batten Siding,Fiber Cement,Foam Insulation,Shake Siding,Spray Foam Insulation,Vertical Siding |
| Year Built | 2026 |
| View | Trees/Woods |
| Stories Count | 2 |
| Levels | One and One Half,Two |
| Property Subtype | Single Family Residence |
| Community Features | Suburban |
| County | Wake |
| New Construction | true |
| Property Type | Residential |
| HOA | false |
| Attached Garage | true |
| Energy Efficient | Insulation,Windows |
| Subdivision Name | Anderson Heights |
| Garage Y/N | true |
| Total Rooms | 11 |
| Full Baths | 3 |
| Status | Active |
| Directions | Anderson Drive, turn on Claremont, home is on the right |
| High School | Wake - Needham Broughton High |
| City | Raleigh |
| Senior Community Y/N | false |
| Open Parking Spaces | 2 |
| Lot Size Units | Acres |
| Lot Size Square Feet | 14375 |
| Carport Y/N | false |
| Elementary School | Wake - Joyner Elementary |
| Tax Annual Amount | 6565.56 |
| Middle/Junior High School | Wake - Oberlin Middle |
| Structure Type | Site Built |
| Standard Status | Active |
Interior Features
| Interior Amenities | Bar,Beamed Ceilings,Bookcases,Breakfast Bar,Built-in Features,Ceiling Fan(s),Chandelier,Crown Molding,Double Vanity,Eat-in Kitchen,Entrance Foyer,High Ceilings,High Speed Internet,Keeping Room,Kitchen Island,Open Floorplan,Pantry,Primary Downstairs,Quartz Counters,Recessed Lighting,Separate Shower,Smart Home,Smooth Ceilings,Soaking Tub,Sound System,Vaulted Ceiling(s),Walk-In Closet(s),Walk-In Shower,Water Closet,Wet Bar,Wired for Data,Wired for Sound |
|---|---|
| Flooring | Carpet,Hardwood,Tile,Wood |
| Total Fireplaces | 1 |
| Fireplace Features | Family Room,Gas Log,Living Room |
| Common Walls | No Common Walls |
| Air Conditioning Y/N | true |
| Heating Y/N | true |
| Window Features | Double Pane Windows,Insulated Windows |
| Fireplace Y/N | true |
| Above Grade Finished Area | 3257 |
| Half Baths | 1 |
| Laundry Features | Laundry Room,Main Level |
| Total Bedrooms | 5 |
| Above Grade Finished Area Source | Appraiser |
| Total Baths | 4 |
Exterior Features
| Exterior Amenities | Lighting,Private Yard,Rain Gutters,Smart Camera(s)/Recording |
|---|---|
| Parking Features | Attached,Covered,Driveway,Garage,Garage Door Opener,Garage Faces Side,Inside Entrance |
| Lot Features | Front Yard,Greenbelt |
| Water Source | Public |
| Lot Size Area | 0.33 |
| Foundation Details | Crawlspace |
| Building Area Total | 3257 |
| Lot Size Acres | 0.33 |
| Road Surface Type | Asphalt |
| Covered Spaces | 2 |
| Door Features | French Doors,Sliding Doors |
| Road Frontage Type | City Street |
Amenities
- Foreclosure
- Views
- Short Sale
- New Construction
- Adult 55+
- Lease To Own
- No HOA Fees
- Furnished
- Primary On Main
- Air Conditioning
- Seller Finance
- Green
- Fixer Upper
- Horse
- Golf
- Fireplace
- Deck
- Garage
- Basement
- Pool
Property vs Single Family Average in 27608
Price
Year Built

 © 2026 Triad MLS, Inc. All rights reserved. IDX information is provided exclusively for personal, non-commercial use, and may not be used for any purpose other than to identify prospective properties consumers may be interested in purchasing. Information is deemed reliable but not guaranteed. This site will be monitored for "scraping" and any use of search facilities of data on the site other than by potential buyers/sellers is prohibited. All Sale data is for informational purposes only and
 Burlington-Alamance County Association of Realtors® All information deemed reliable but not guaranteed. All properties are subject to prior sale, change or withdrawal. Neither listing broker(s) or information provider(s) shall be responsible for any typographical errors, misinformation, misprints and shall be held totally harmless. Listing(s) information is provided for consumer's personal, non-commercial use and may not be used for any purpose other than to identify prospective properties consumers
