
New Construction
Address
429 Shinleaf Pond Trail, Raleigh, NC
Price
$ 2,067,000
Property Attributes
- MLS#10171298
- TypeSingle Family
- Listing Status Pending
- CountyWake
- CityRaleigh
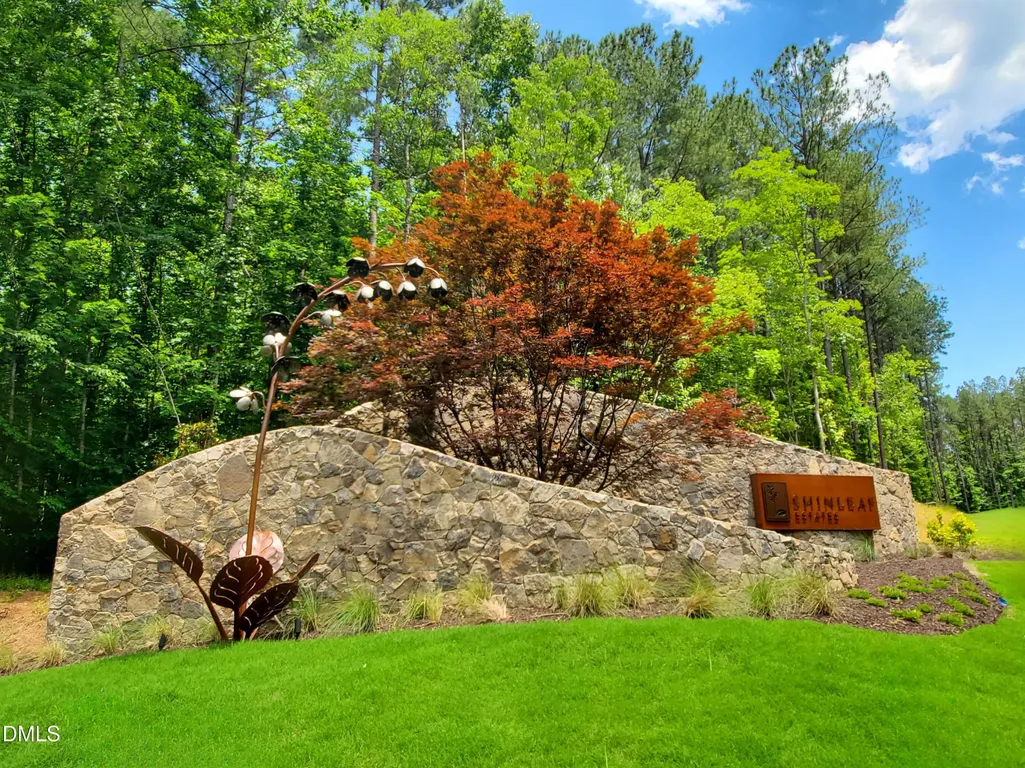
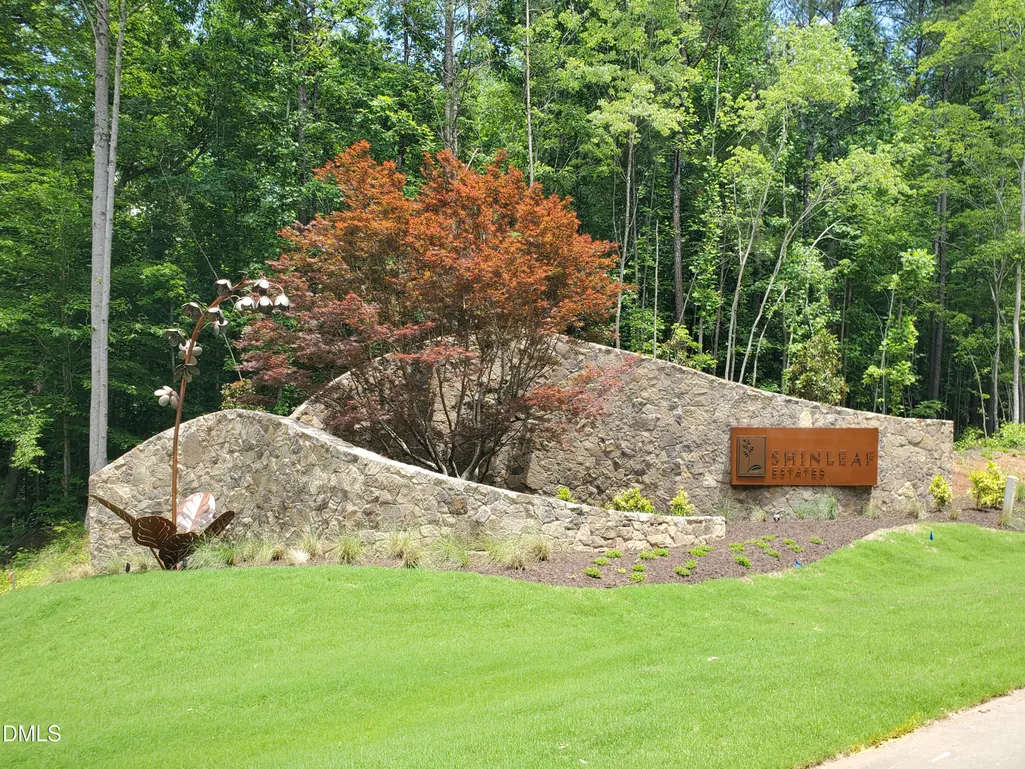
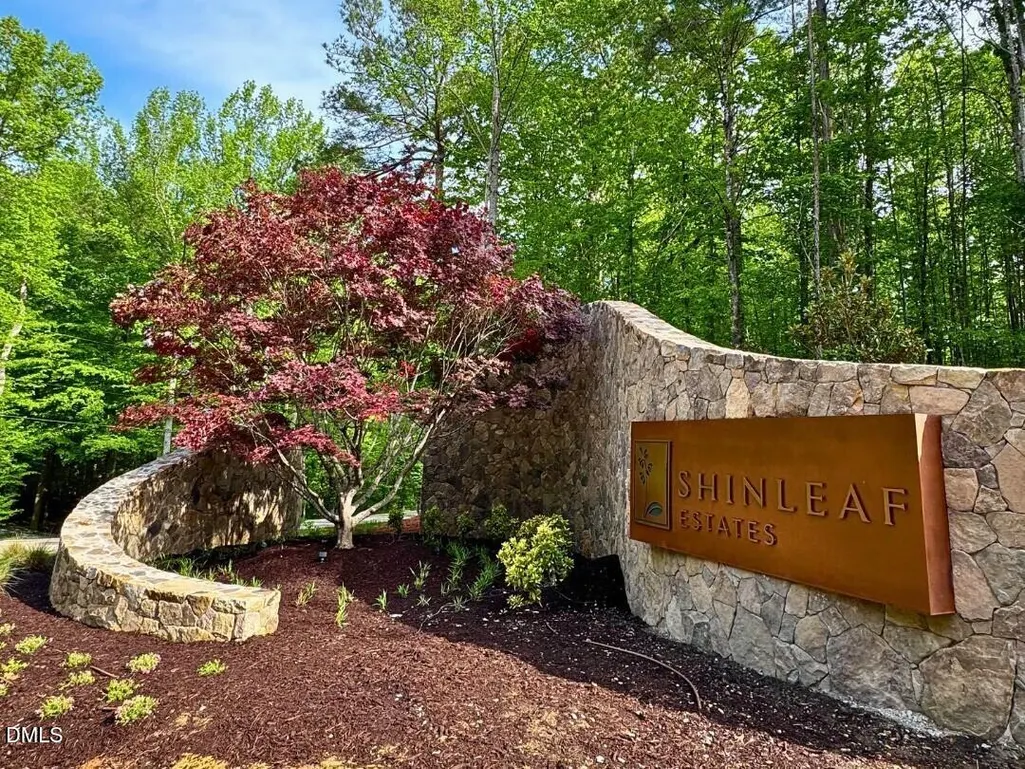
- NeighborhoodShinleaf Estates
- Zip27614
- StyleTransitional
- Year Built2026
- Price$ 2,067,000
- Bedrooms4
- Full Bathrooms4
- Half Bathrooms2
- Sqr Footage4663
- Lot Size1.38 Acres
Data Source:
Triangle MLS (TMLS)
Property Description
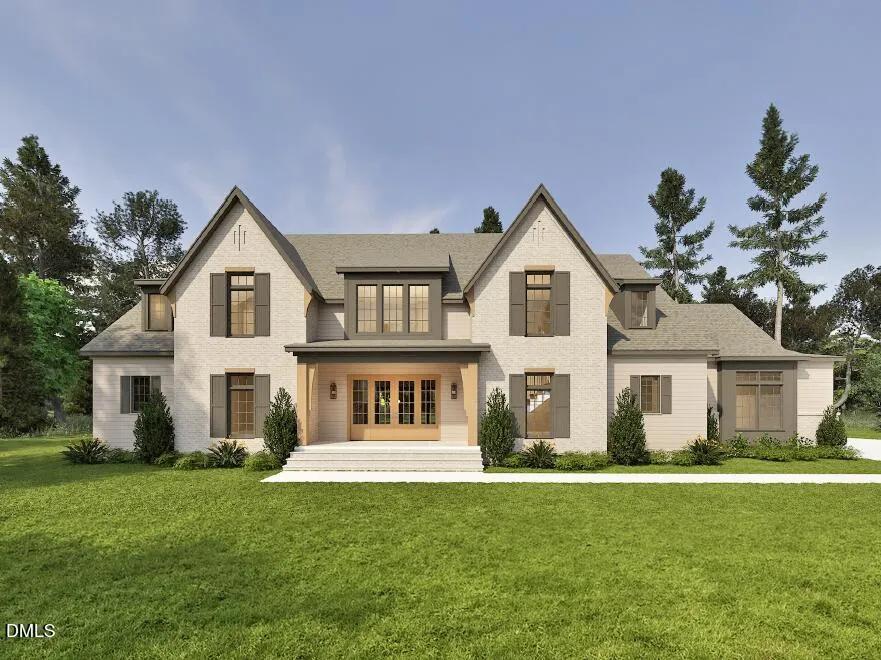
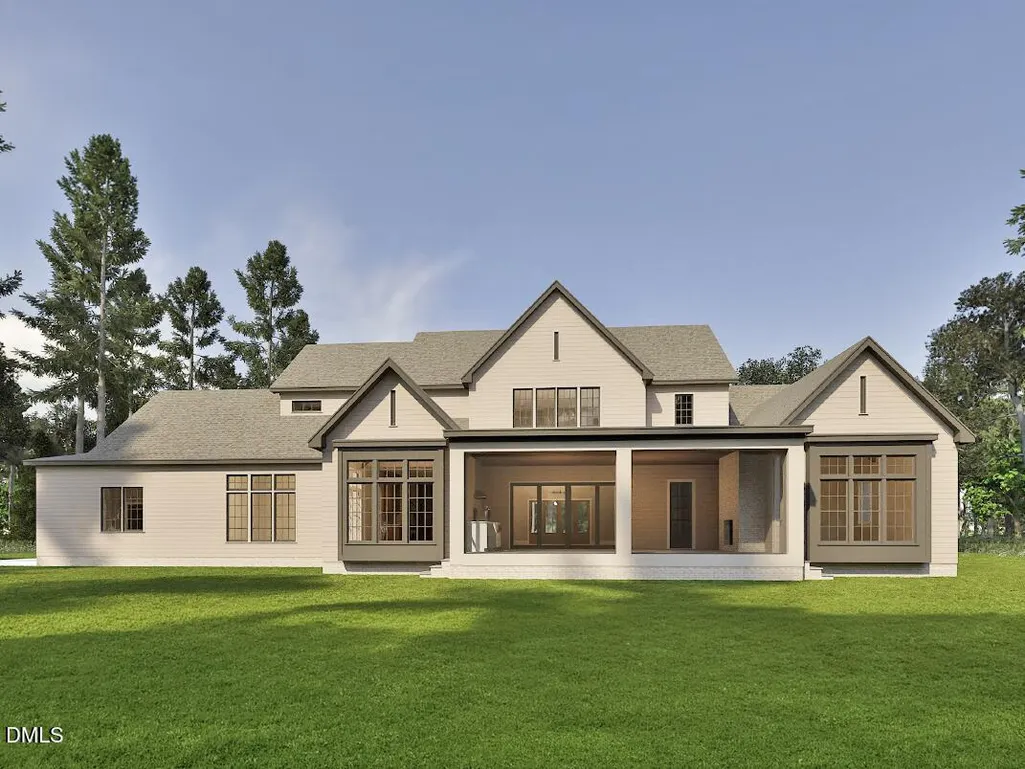
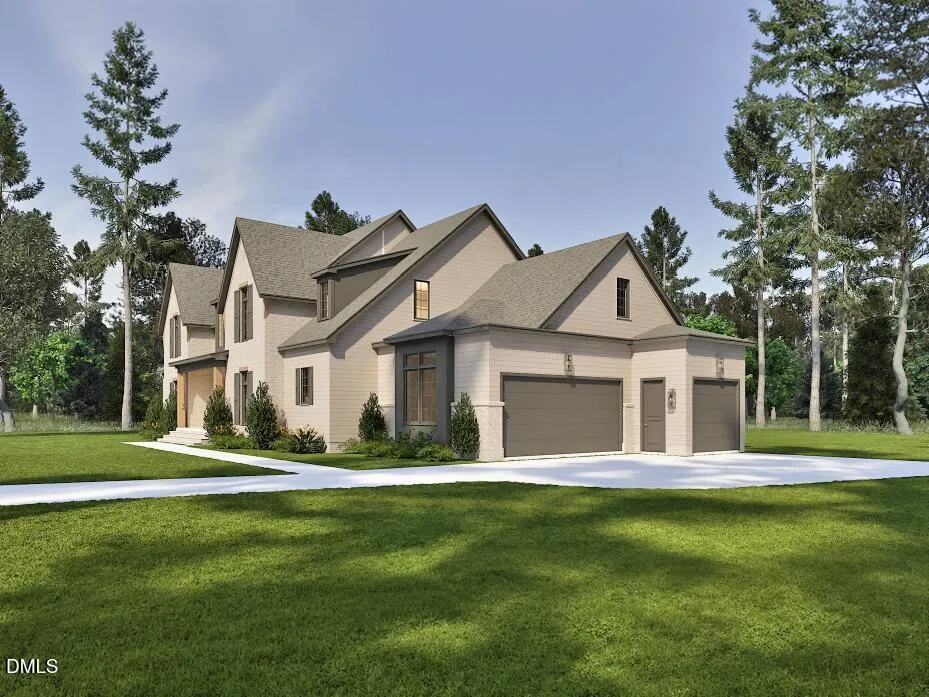
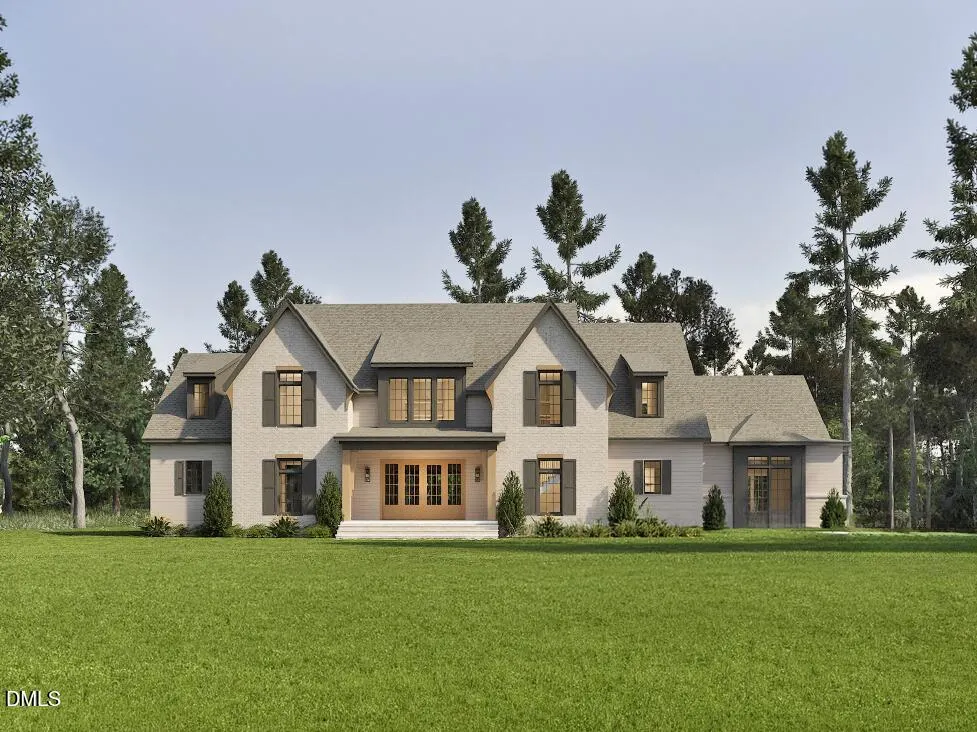
New Custom Pre-Sale entered for comp purposes by Homestead Building Company in Shinleaf Estates. Blending timeless architecture with modern luxury, this custom-designed home offers an open and inviting layout centered around everyday living and effortless entertaining. A wide Foyer entrance welcomes you inside, drawing your eye through the main living spaces while a dramatic Stair Tower creates an architectural focal point. The Main Level features a private Study, Guest Suite, expansive Family Room with fireplace and built-ins, Designer Kitchen with Scullery Pantry, and a Private Primary Retreat with spa-inspired Bath and oversized Walk-In Closet. Large Phantom Screen Porch and Outdoor Cooking Area create a seamless indoor-outdoor lifestyle overlooking the 1.3-acre homesite with ample room for a future pool. Upstairs, two additional Bedrooms, a spacious Rec Room, and generous Walk-In Storage all providing flexibility for family and guests. Exceptional design, curated finishes, and the craftsmanship of Homestead Building Company combine to create a remarkable custom home in one of North Raleigh's premier estate communities of Shinleaf Estates.
| Elementary School | Middle School | High School |
|---|---|---|
| Wake - Pleasant Union Elementary Elementary School | Wake - Wakefield Middle Middle School | Wake - Wakefield High High School |
| Price History | |
|---|---|
| 8/19/2026 | Listed $2,067,000 |
General Features
| Sewer | Engineered Septic |
|---|---|
| Heating | Central,Forced Air |
| Cooling | Central Air,Dual |
| Utilities | Cable Available,Electricity Connected,Natural Gas Connected,Phone Available,Septic Connected,Water Connected,Underground Utilities |
| Roof | Architectural Shingle,Shingle |
| Appliances | Dishwasher,Gas Range,Microwave,Range Hood,Tankless Water Heater |
| Zoning | R-80W |
| HOA Fee | 175 |
| Garage Spaces | 3 |
| Association Fee Includes | Maintenance Grounds,Road Maintenance,Storm Water Maintenance |
| Patio/Porch Features | Covered,Front Porch,Porch,Rear Porch,Screened |
| Architectural Style | Transitional |
| Construction Materials | Brick,Cement Siding,Lap Siding |
| Year Built | 2026 |
| Stories Count | 2 |
| Levels | Two |
| Property Subtype | Single Family Residence |
| Community Features | Street Lights |
| Assoc Fee Paid Per | Annually |
| County | Wake |
| New Construction | true |
| Property Type | Residential |
| Association Amenities | Management,Pond Year Round |
| HOA | true |
| Attached Garage | true |
| Subdivision Name | Shinleaf Estates |
| Garage Y/N | true |
| Total Rooms | 16 |
| Full Baths | 4 |
| Status | Pending |
| Directions | From I-540: North on Six Forks Road, turn LEFT to stay on Six Forks Rd. Continue across Hwy 98 at stop light, then 1st RIGHT into Shinleaf Estates on Shinleaf Creek Drive. RIGHT on Falls Creek Lane. RIGHT on Shinleaf Pond Trail. Home is immediately on the LEFT. |
| High School | Wake - Wakefield High |
| City | Raleigh |
| Senior Community Y/N | false |
| Lot Size Units | Acres |
| Lot Size Square Feet | 59994 |
| Elementary School | Wake - Pleasant Union Elementary |
| Tax Annual Amount | 1599 |
| Middle/Junior High School | Wake - Wakefield Middle |
| Structure Type | House,Site Built |
| Builder Name | Homestead Building Company |
| Standard Status | Pending |
Interior Features
| Interior Amenities | Beamed Ceilings,Built-in Features,Crown Molding,Double Vanity,Entrance Foyer,High Speed Internet,In-Law Floorplan,Open Floorplan,Pantry,Quartz Counters,Recessed Lighting,Separate Shower,Smart Thermostat,Smooth Ceilings,Vaulted Ceiling(s),Walk-In Shower |
|---|---|
| Flooring | Carpet,Hardwood,Tile |
| Total Fireplaces | 2 |
| Fireplace Features | Family Room,Outside |
| Common Walls | No Common Walls |
| Air Conditioning Y/N | true |
| Heating Y/N | true |
| Window Features | Insulated Windows |
| Fireplace Y/N | true |
| Above Grade Finished Area | 4663 |
| Half Baths | 2 |
| Laundry Features | Laundry Room,Main Level |
| Total Bedrooms | 4 |
| Above Grade Finished Area Source | Plans |
| Total Baths | 6 |
Exterior Features
| Exterior Amenities | Outdoor Kitchen |
|---|---|
| Parking Features | Attached,Driveway,Garage,Garage Faces Side |
| Lot Features | Back Yard,Cul-De-Sac,Irregular Lot,Landscaped,Partially Cleared,Public Boat Ramp < 1 Mile |
| Water Source | Community Water |
| Lot Size Area | 1.38 |
| Foundation Details | Block,Crawlspace |
| Spa | false |
| Building Area Total | 4663 |
| Lot Dimensions | 199 x 472 x 155 x 322 |
| Lot Size Acres | 1.38 |
| Road Surface Type | Asphalt,Paved |
| Door Features | Sliding Doors |
| Road Frontage Type | Private Road |
Amenities
- Foreclosure
- Views
- Short Sale
- New Construction
- Adult 55+
- Lease To Own
- No HOA Fees
- Furnished
- Primary On Main
- Air Conditioning
- Seller Finance
- Green
- Fixer Upper
- Horse
- Golf
- Fireplace
- Deck
- Garage
- Basement
- Pool
Property vs Single Family Average in 27614
Price
Year Built

 © 2026 Triad MLS, Inc. All rights reserved. IDX information is provided exclusively for personal, non-commercial use, and may not be used for any purpose other than to identify prospective properties consumers may be interested in purchasing. Information is deemed reliable but not guaranteed. This site will be monitored for "scraping" and any use of search facilities of data on the site other than by potential buyers/sellers is prohibited. All Sale data is for informational purposes only and
 Burlington-Alamance County Association of Realtors® All information deemed reliable but not guaranteed. All properties are subject to prior sale, change or withdrawal. Neither listing broker(s) or information provider(s) shall be responsible for any typographical errors, misinformation, misprints and shall be held totally harmless. Listing(s) information is provided for consumer's personal, non-commercial use and may not be used for any purpose other than to identify prospective properties consumers
