
Address
102 Blue Granite Court, Chapel Hill, NC
Price
$ 1,200,000
Property Attributes
- MLS#10190612
- TypeSingle Family
- Listing Status Pending
- CountyOrange
- CityChapel Hill
- NeighborhoodTimberlyne Estates
- Zip27514
- StyleTraditional
- Year Built2002
- Price$ 1,200,000
- Bedrooms5
- Full Bathrooms4
- Half Bathrooms0
- Sqr Footage3530
- Lot Size0.47 Acres
Data Source:
Triangle MLS (TMLS)
Property Description
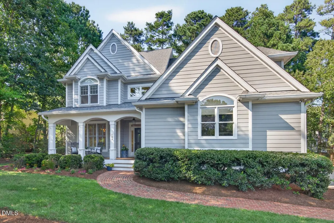
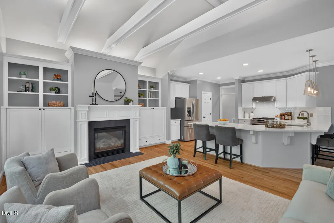
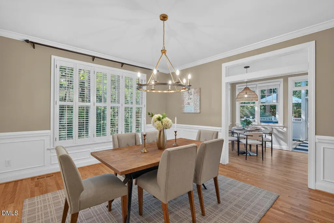
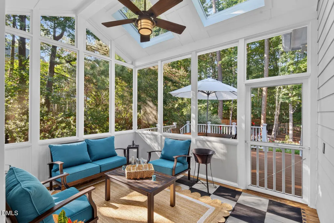
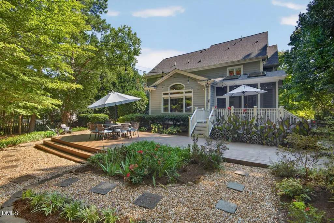
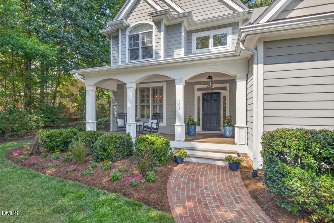
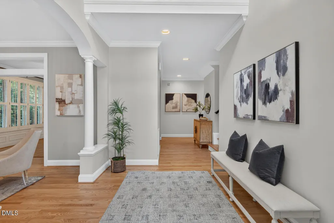
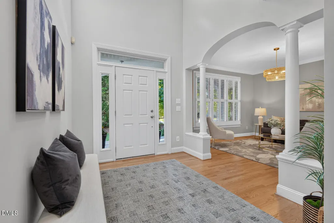
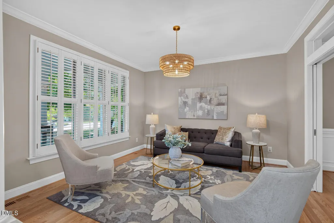
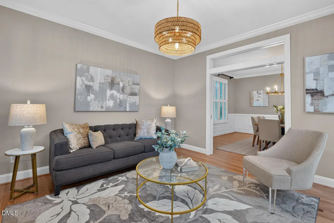
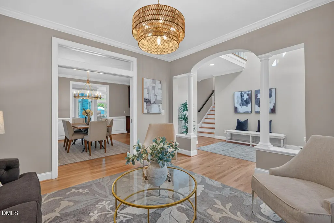
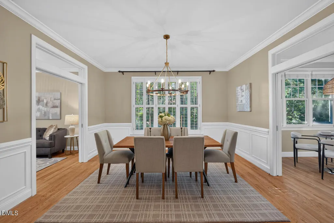
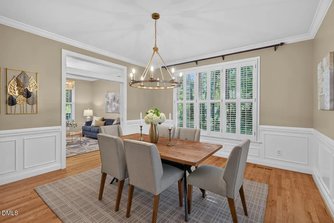
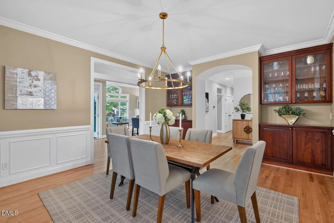
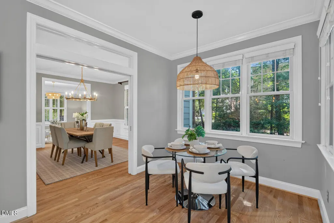
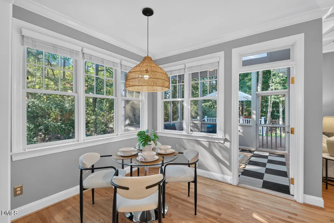
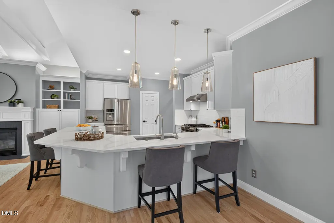
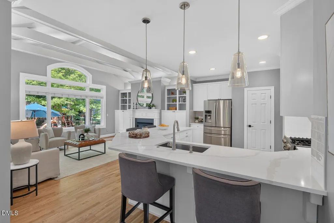
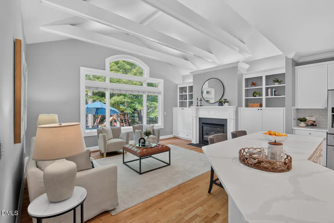
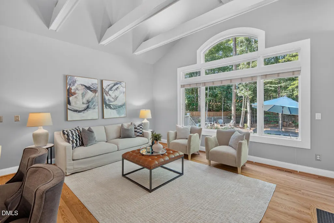
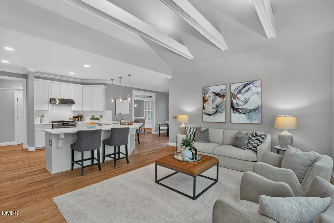
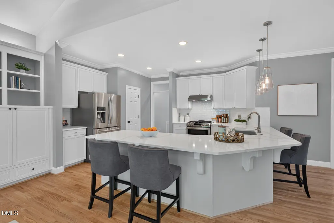
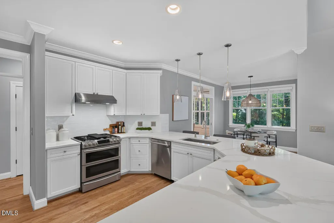
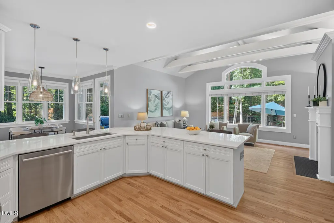
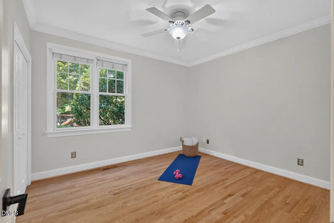
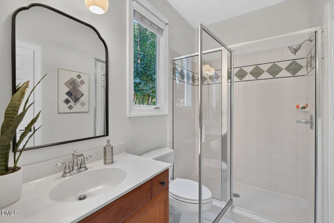
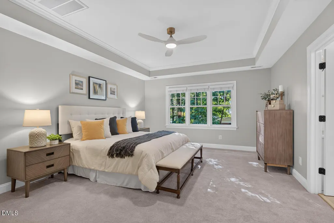
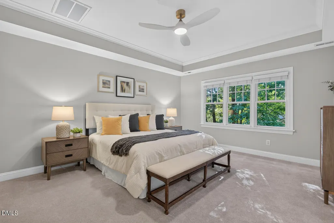
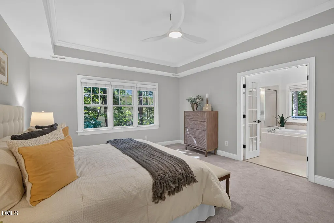
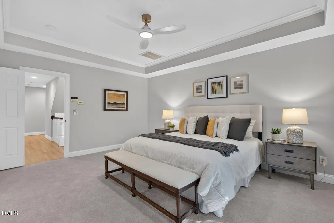
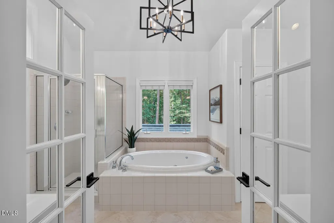
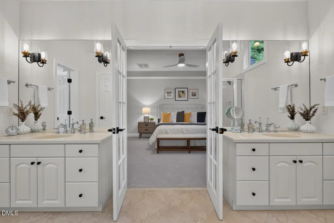
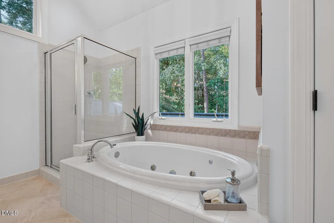
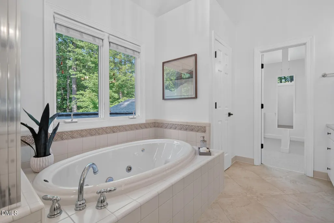
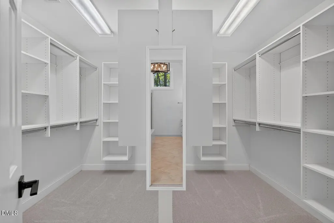
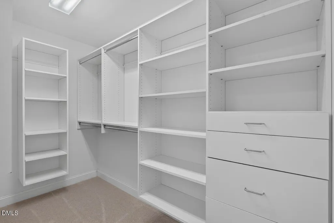
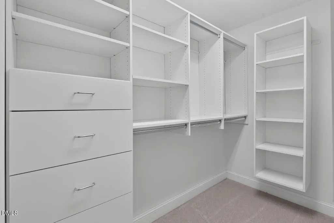
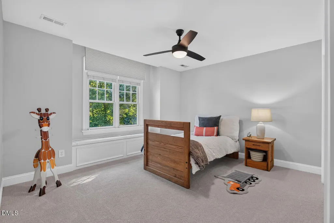
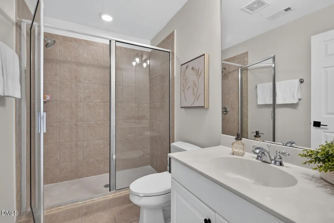
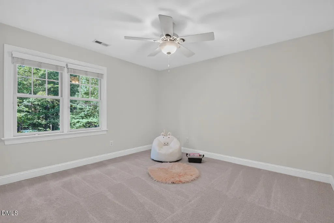
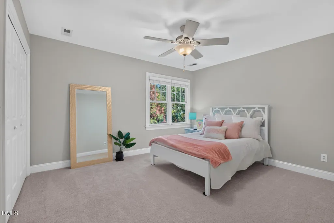
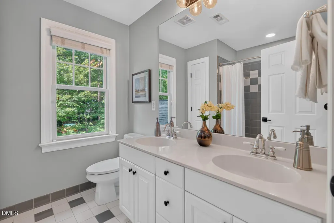
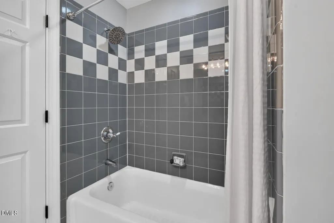
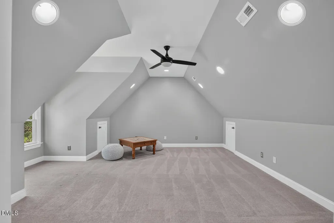
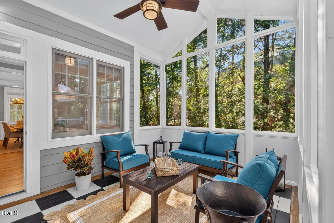
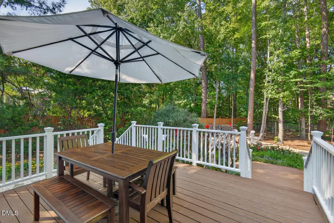
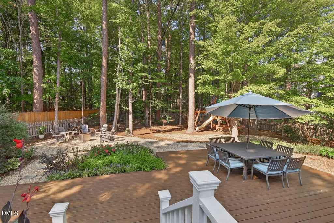
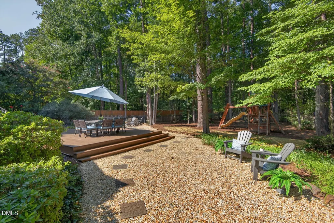
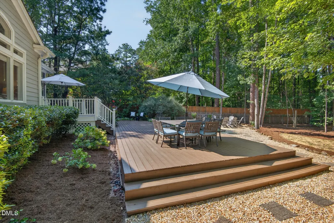
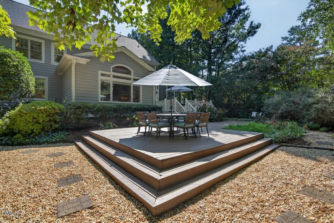
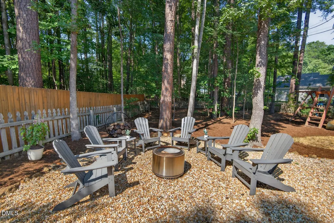
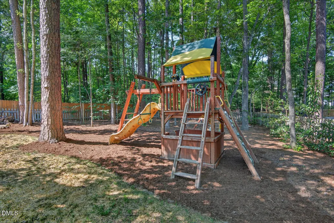
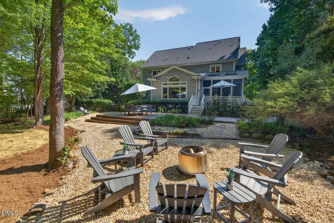
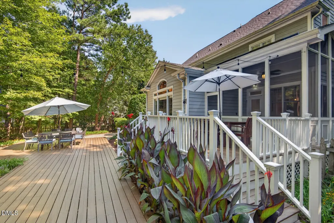
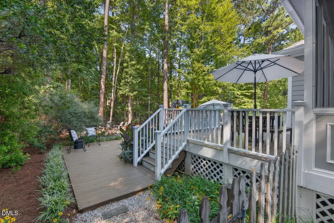
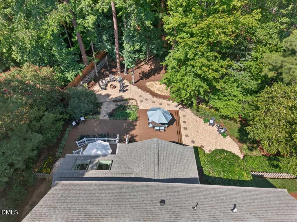
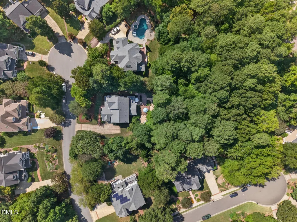
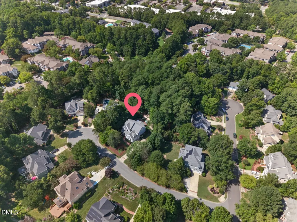
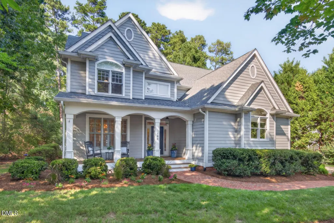
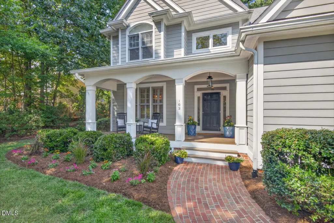
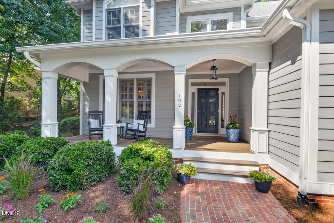
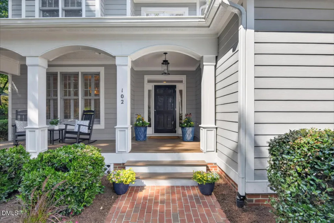
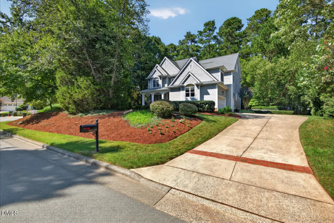
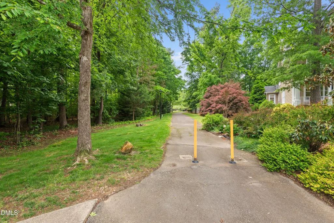
Gracious, upscale Chapel Hill living awaits you in this 5 bedroom/4 bath Zinn Design Build cul-de-sac home! Natural light abounds throughout this private oasis complete with professionally designed outdoor seating areas nestled in the large flat backyard. An updated kitchen with quartz countertops, an oversized gathering space, stainless steel appliances, Bosch dishwasher, two ovens, a warming drawer, and abundant cabinet space are at the heart of this home. Fresh interior paint, first-floor guest/in-law suite, refinished hardwood flooring, new carpet, built-ins, transom windows, vaulted ceilings with exposed beams, and a timeless floor plan perfect for seamless indoor/outdoor entertaining or staying in are waiting for you to enjoy! Bask in the owner's suite complete with tub, shower, two vanities, and an oversized closet. Walk to dining, Chelsea Theater, Orange Theory, Joe Van Gogh, YoPop, veterinary office, banks, a Post Office, grocery, and more. Easy commute to UNC, Duke, and RTP!
| Elementary School | Middle School | High School |
|---|---|---|
| Chapel Hill Carrboro - Estes Hills Elementary School Elementary School | Chapel Hill Carrboro - RD and Euzelle Smith Middle School Middle School | Chapel Hill Carrboro - East Chapel Hill High School High School |
| Price History | |
|---|---|
| 9/3/2026 | Listed $1,200,000 |
General Features
| Sewer | Public Sewer |
|---|---|
| Heating | Natural Gas |
| Cooling | Central Air |
| Roof | Architectural Shingle |
| Zoning | R-3 |
| HOA Fee | 37.5 |
| Garage Spaces | 2 |
| Association Fee Includes | Maintenance Grounds |
| Patio/Porch Features | Screened |
| Architectural Style | Traditional |
| Construction Materials | Fiber Cement |
| Year Built | 2002 |
| Stories Count | 2 |
| Levels | Two |
| Property Subtype | Single Family Residence |
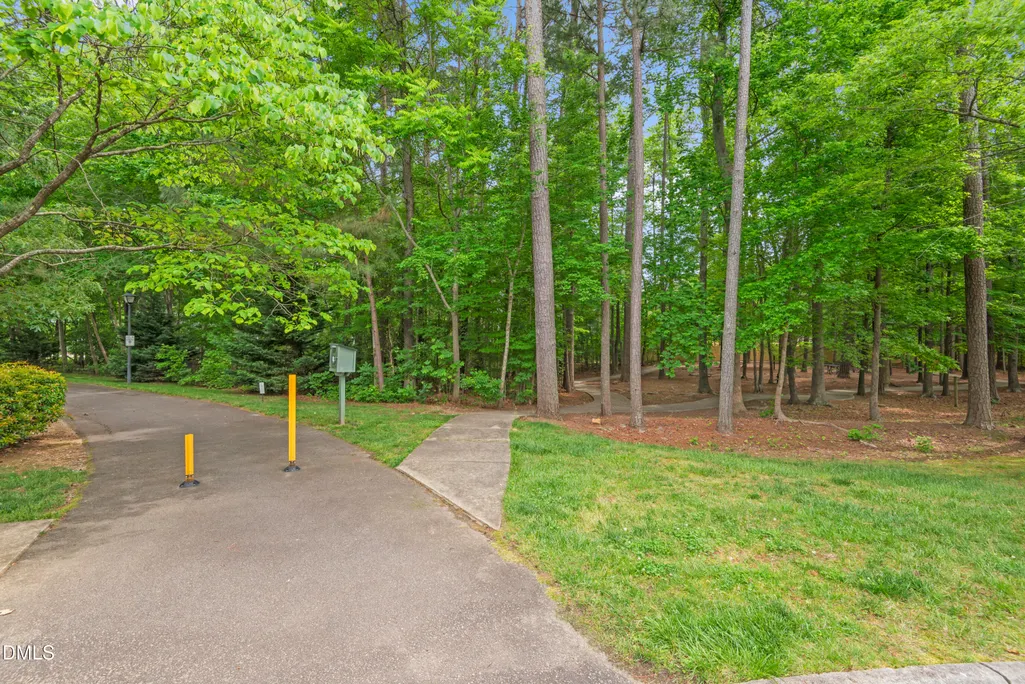
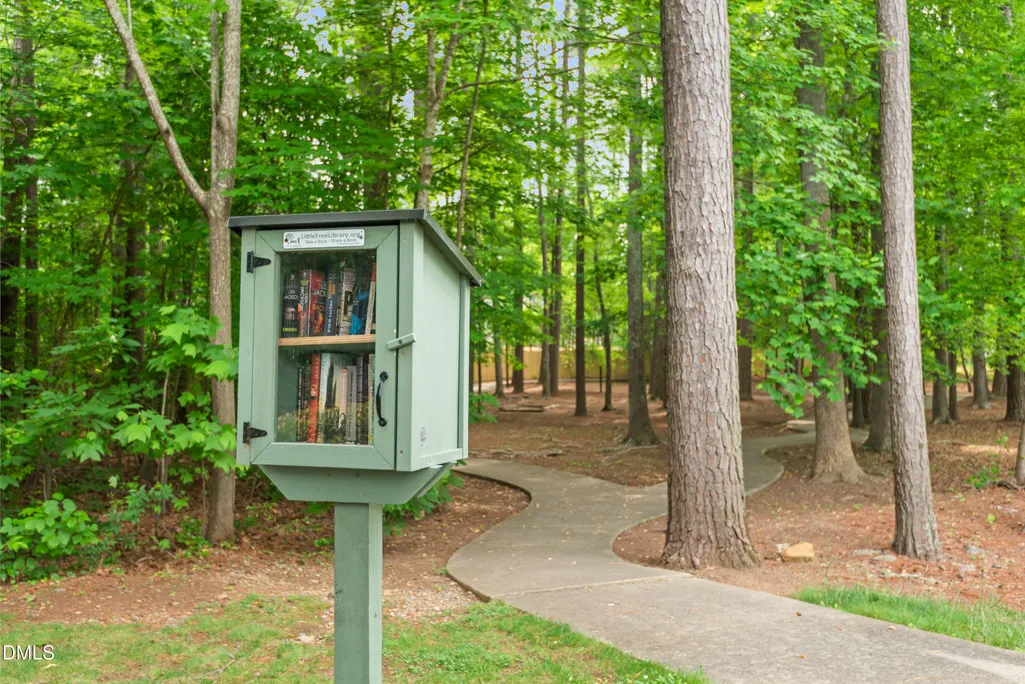
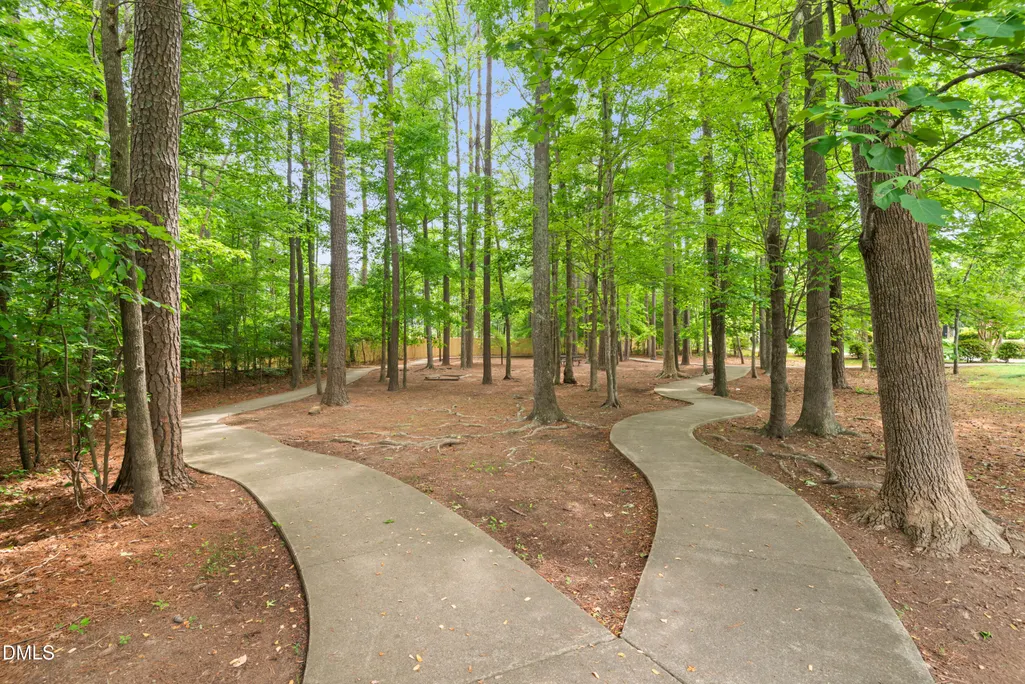
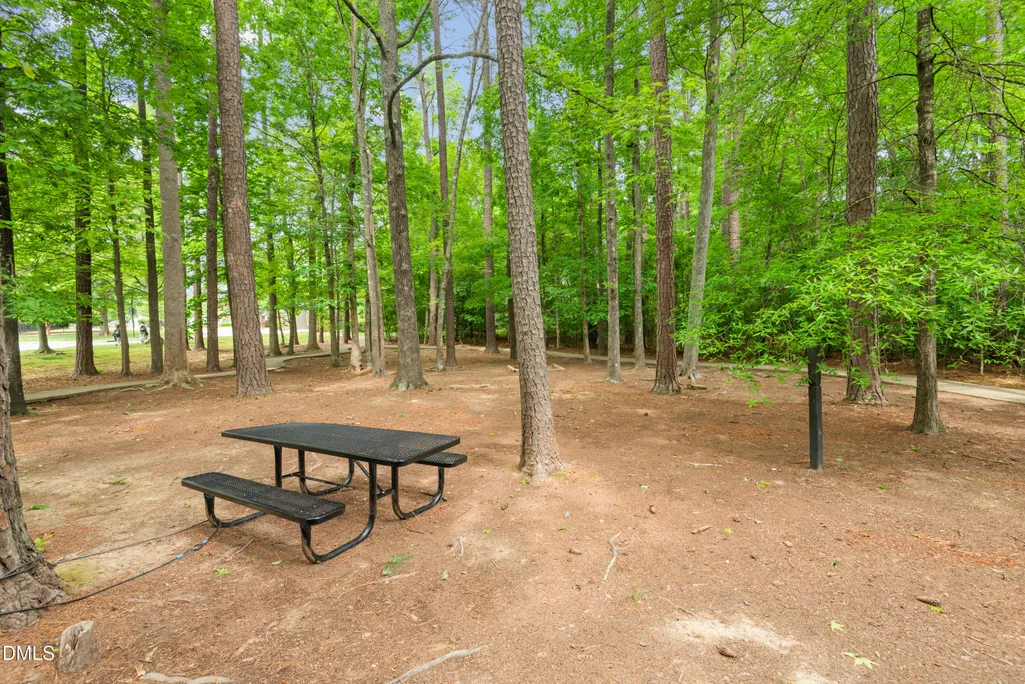
| Community Features | Park |
| Assoc Fee Paid Per | Annually |
| County | Orange |
| New Construction | false |
| Property Type | Residential |
| HOA | true |
| Attached Garage | true |
| Subdivision Name | Timberlyne Estates |
| Facing Direction | North |
| Garage Y/N | true |
| Total Rooms | 1 |
| Full Baths | 4 |
| Status | Pending |
| Directions | From Weaver Dairy, S. on Kingston Dr., then R on Butternut Dr, R on Pitch Pine Ln, and L on Blue Granite. |
| High School | Chapel Hill Carrboro - East Chapel Hill High School |
| City | Chapel Hill |
| Senior Community Y/N | false |
| Open Parking Spaces | 2 |
| Lot Size Units | Acres |
| Lot Size Square Feet | 20473 |
| Carport Y/N | false |
| Elementary School | Chapel Hill Carrboro - Estes Hills Elementary School |
| Tax Annual Amount | 14311.48 |
| Middle/Junior High School | Chapel Hill Carrboro - RD and Euzelle Smith Middle School |
| Structure Type | House |
| Standard Status | Pending |
Interior Features
| Flooring | Carpet,Hardwood,Tile |
|---|---|
| Total Fireplaces | 1 |
| Air Conditioning Y/N | true |
| Heating Y/N | true |
| Fireplace Y/N | true |
| Above Grade Finished Area | 3530 |
| Total Bedrooms | 5 |
| Above Grade Finished Area Source | Appraiser |
| Total Baths | 4 |
Exterior Features
| Fencing | Back Yard |
|---|---|
| Water Source | Public |
| Lot Size Area | 0.47 |
| Foundation Details | Crawlspace |
| Building Area Total | 3530 |
| Lot Size Acres | 0.47 |
Amenities
- Foreclosure
- Views
- Short Sale
- New Construction
- Adult 55+
- Lease To Own
- No HOA Fees
- Furnished
- Primary On Main
- Air Conditioning
- Seller Finance
- Green
- Fixer Upper
- Horse
- Golf
- Fireplace
- Deck
- Garage
- Basement
- Pool
Property vs Single Family Average in 27514
Price
Year Built

 © 2026 Triad MLS, Inc. All rights reserved. IDX information is provided exclusively for personal, non-commercial use, and may not be used for any purpose other than to identify prospective properties consumers may be interested in purchasing. Information is deemed reliable but not guaranteed. This site will be monitored for "scraping" and any use of search facilities of data on the site other than by potential buyers/sellers is prohibited. All Sale data is for informational purposes only and
 Burlington-Alamance County Association of Realtors® All information deemed reliable but not guaranteed. All properties are subject to prior sale, change or withdrawal. Neither listing broker(s) or information provider(s) shall be responsible for any typographical errors, misinformation, misprints and shall be held totally harmless. Listing(s) information is provided for consumer's personal, non-commercial use and may not be used for any purpose other than to identify prospective properties consumers
