
Views
Address
5049 Glenmorgan Lane, Raleigh, NC
Price
$ 525,000
Property Attributes
- MLS#10189897
- TypeSingle Family
- Listing Status Pending
- CountyWake
- CityRaleigh
- NeighborhoodBelmont
- Zip27616
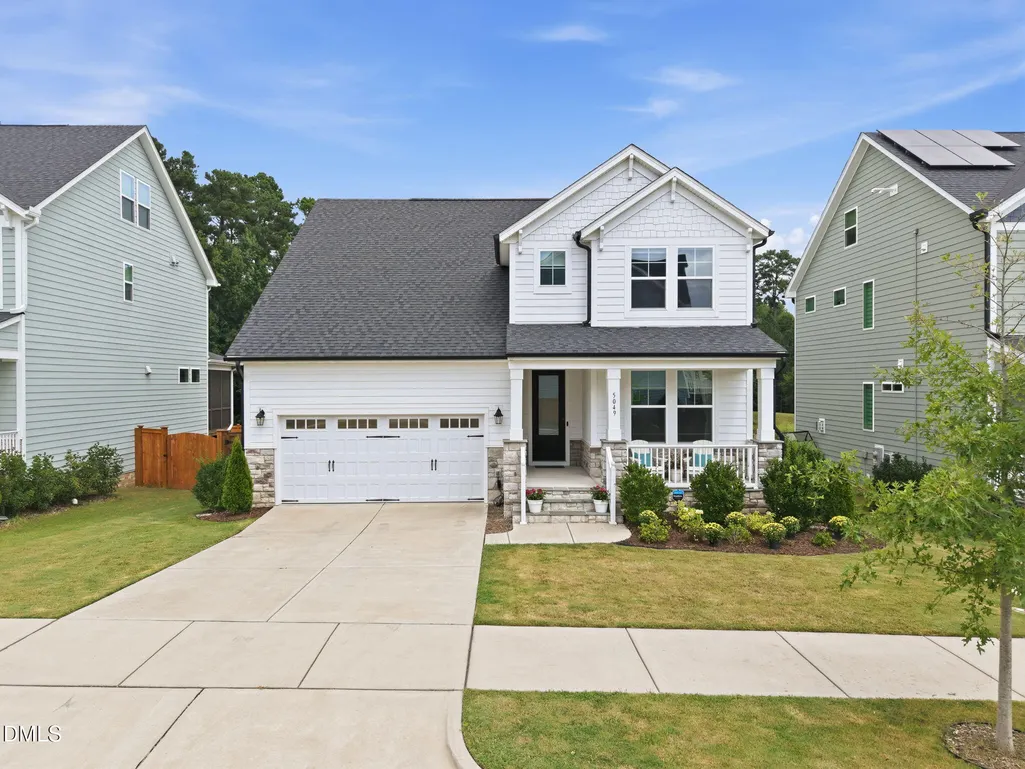
- StyleCraftsman, Traditional
- Year Built2023
- Price$ 525,000
- Bedrooms4
- Full Bathrooms3
- Half Bathrooms0
- Sqr Footage2290
- Lot Size0.16 Acres
Data Source:
Triangle MLS (TMLS)
Property Description
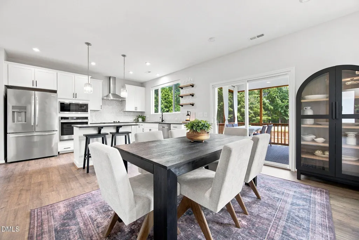
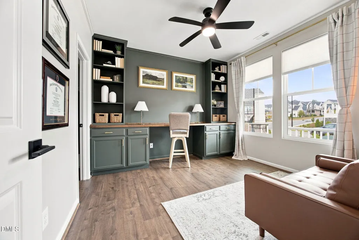
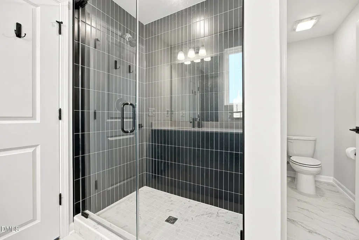
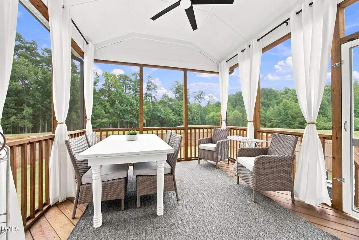
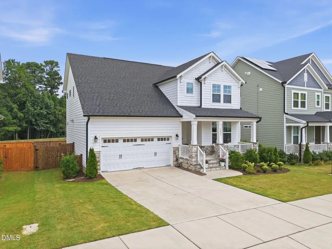
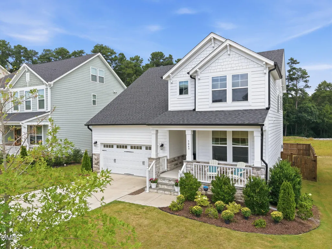
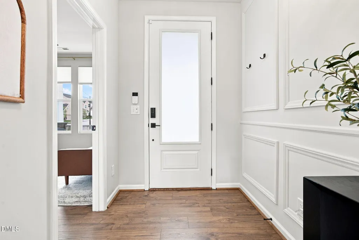
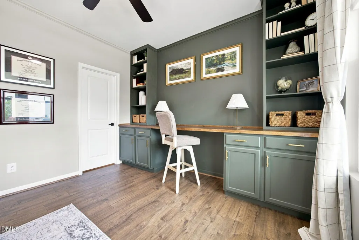
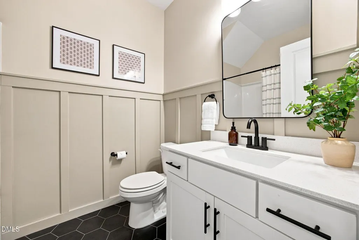
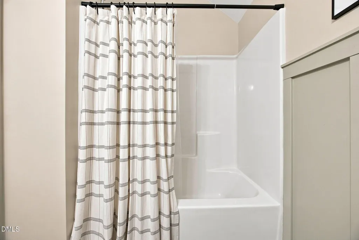
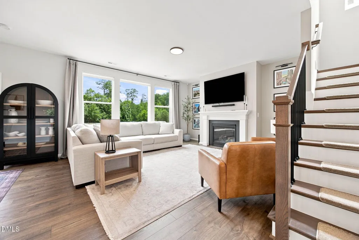
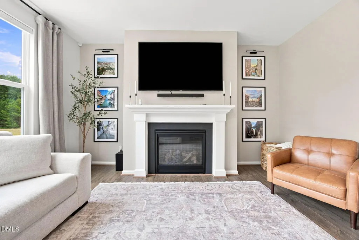
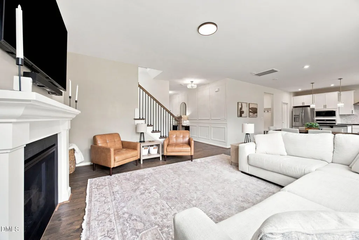
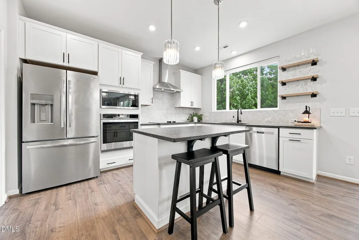
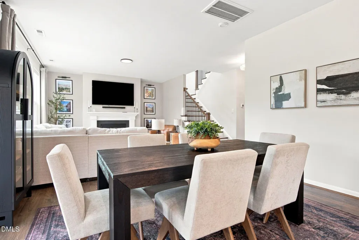
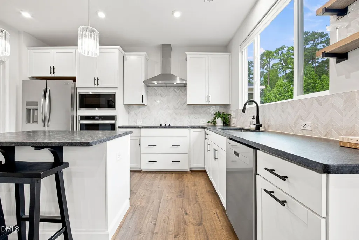
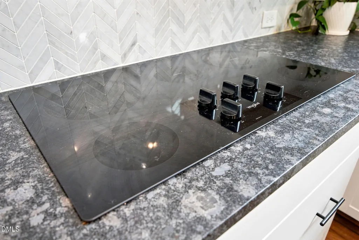
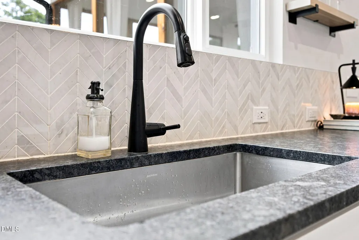
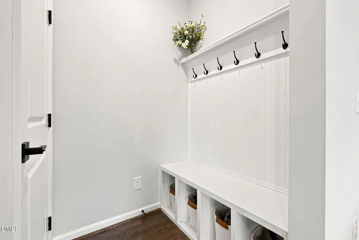
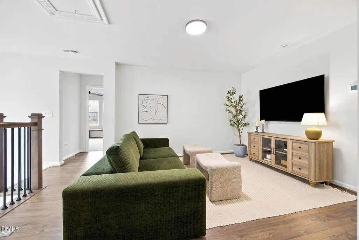
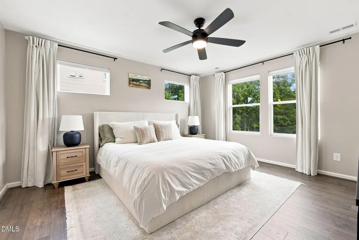
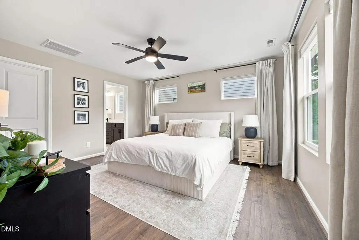
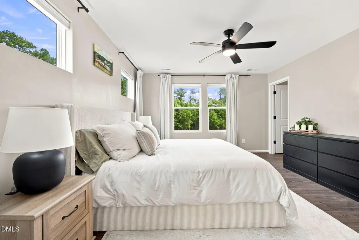
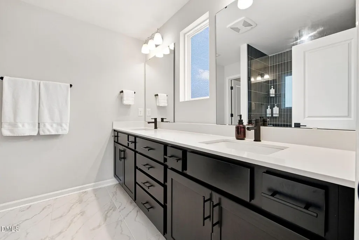
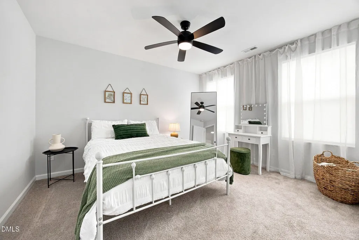
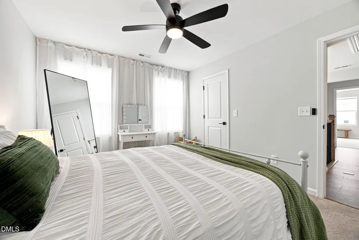
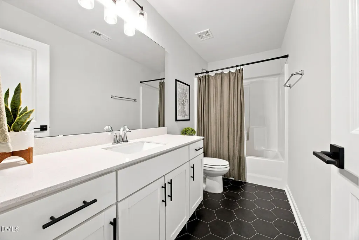
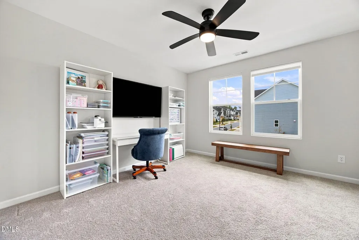
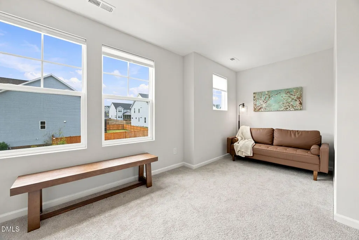
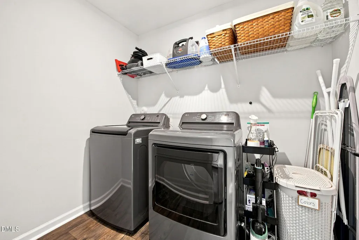
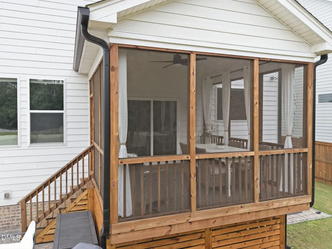
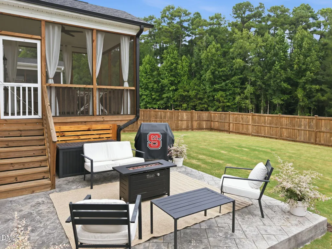
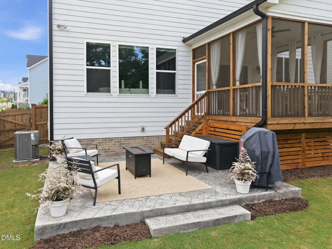
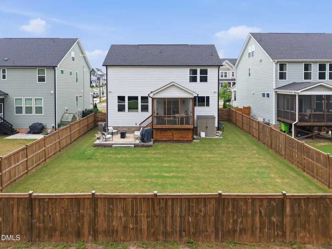
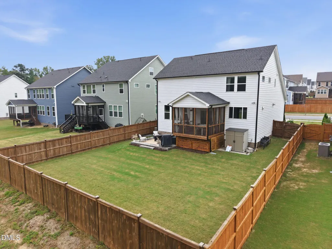
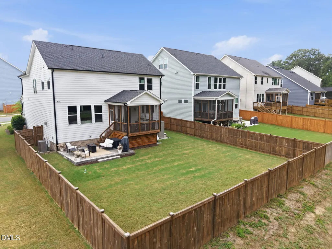
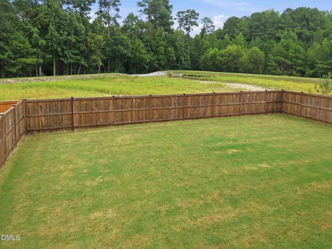
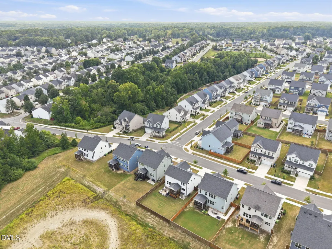
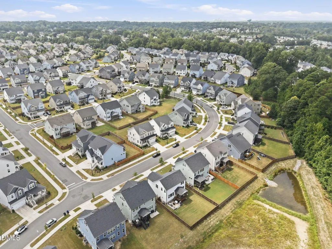
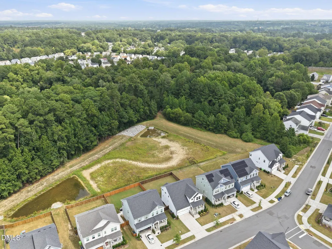
Designer finishes are everywhere in this home! Wainscoting, color drenched built-ins, leathered granite countertops, beautiful bathroom tile work, and much more. This better-than-new 4-bedroom, 3-bath home features an inviting open floor plan, with a generous kitchen showcasing stainless steel appliances and ample workspace. The kitchen flows seamlessly into the spacious family room, creating a comfortable setting for everyday living and entertaining. A full guest suite on the main level offers privacy and flexibility as a guest bedroom, home office, or additional living space. Upstairs, the spacious primary suite provides a relaxing retreat, complemented by two additional bedrooms, a versatile loft, and a convenient laundry room. Step outside to enjoy the screened-in porch overlooking the level, fenced backyard—perfect for morning coffee, outdoor dining, and weekend gatherings. Located just minutes from downtown Raleigh, this beautifully maintained home offers the space, style, and versatility you've been looking for in a convenient location. Better than new and move-in ready! HOA Documents can be downloaded from: https://belmonthoa.com/
| Elementary School | Middle School | High School |
|---|---|---|
| Wake - Beaverdam Elementary School Elementary School | Wake - River Bend Middle School Middle School | Wake - Rolesville High School High School |
| Price History | |
|---|---|
| 9/1/2026 | Listed $525,000 |
General Features
| Sewer | Public Sewer |
|---|---|
| Heating | Fireplace(s),Forced Air,Natural Gas |
| Cooling | Ceiling Fan(s),Central Air |
| Roof | Asphalt,Shingle |
| Appliances | Cooktop,Dishwasher,Electric Cooktop,Free-Standing Refrigerator,Ice Maker,Microwave,Oven,Range Hood,Refrigerator,Stainless Steel Appliance(s) |
| Zoning | R-6 |
| HOA Fee | 133 |
| Garage Spaces | 2 |
| Association Fee Includes | Maintenance Grounds |
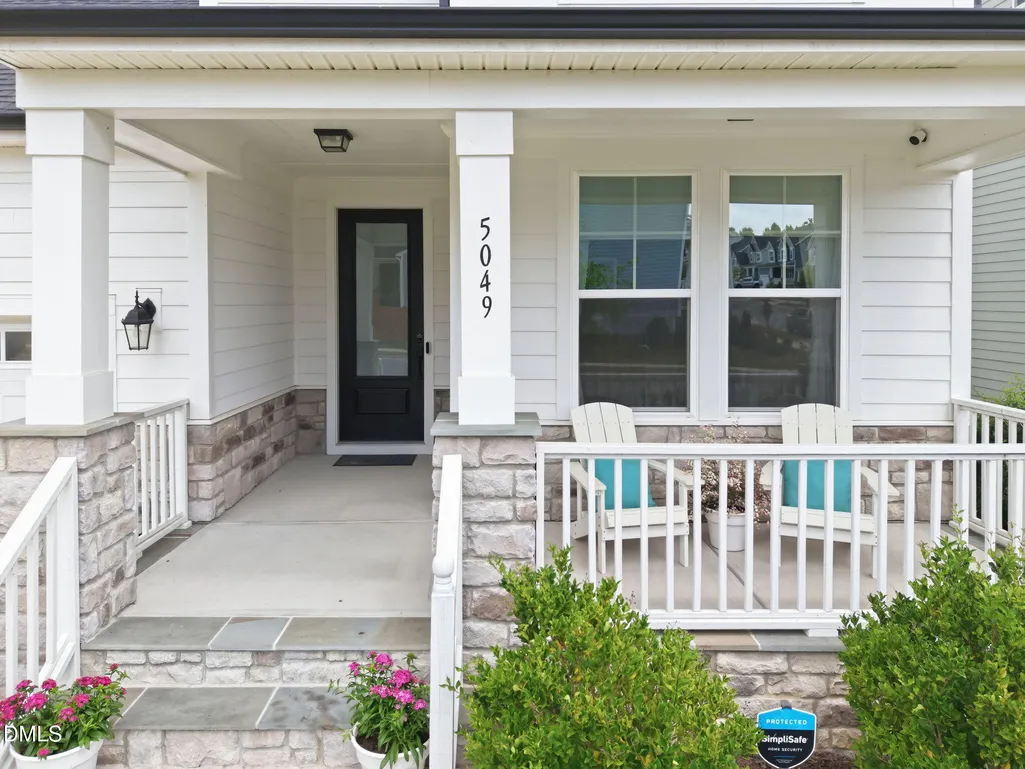
| Patio/Porch Features | Covered,Deck,Enclosed,Front Porch,Patio,Porch,Screened |
| Architectural Style | Craftsman,Traditional |
| Construction Materials | Fiber Cement,Shake Siding,Stone |
| Year Built | 2023 |
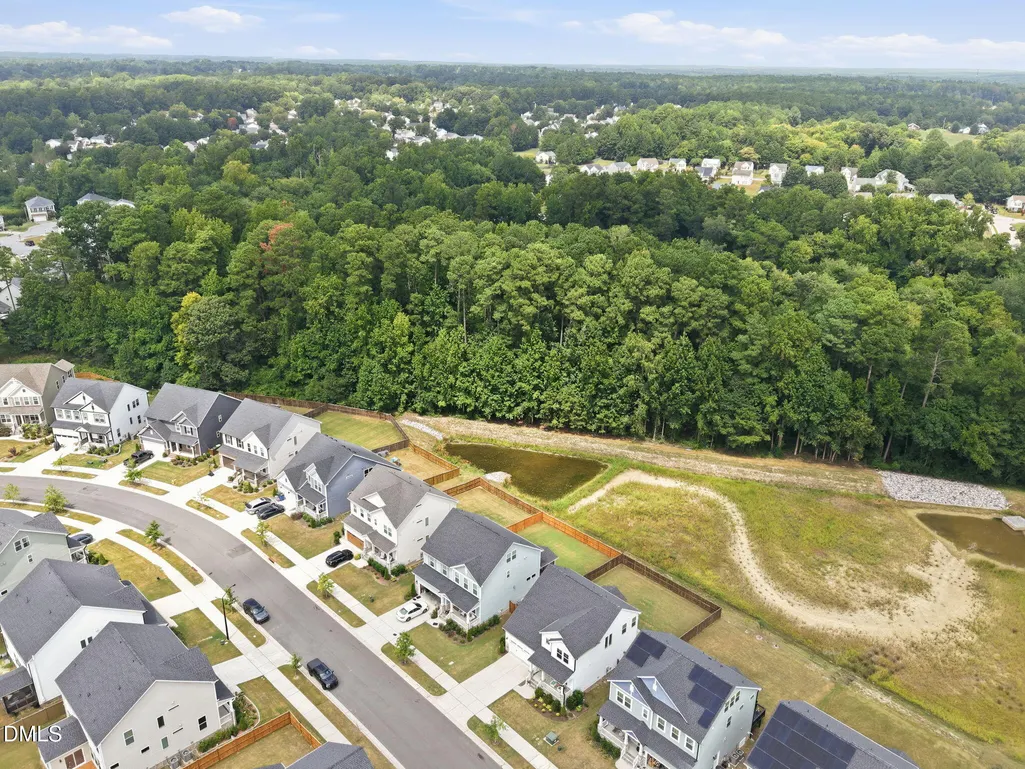
| View | Forest,Trees/Woods |
| Stories Count | 2 |
| Levels | Two |
| Property Subtype | Single Family Residence |
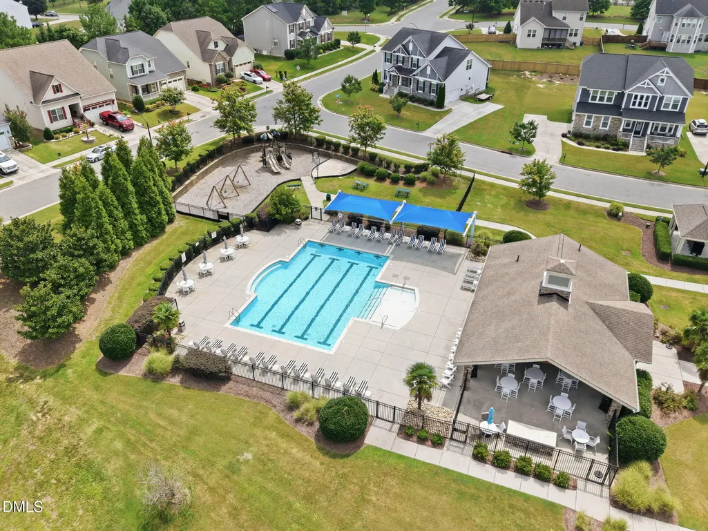
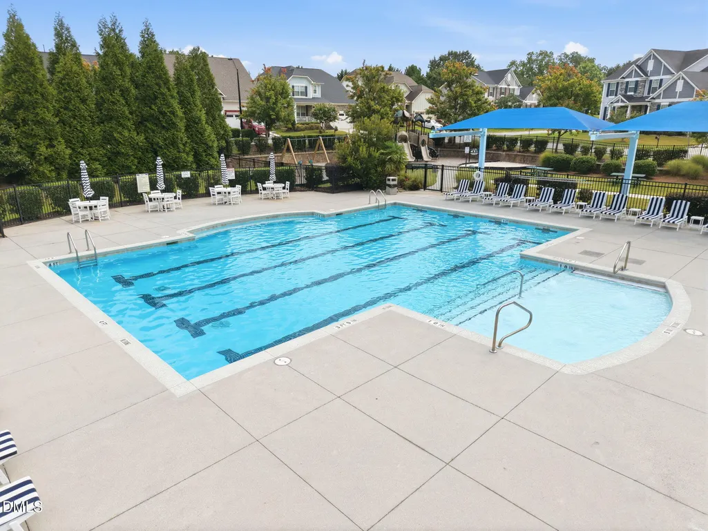
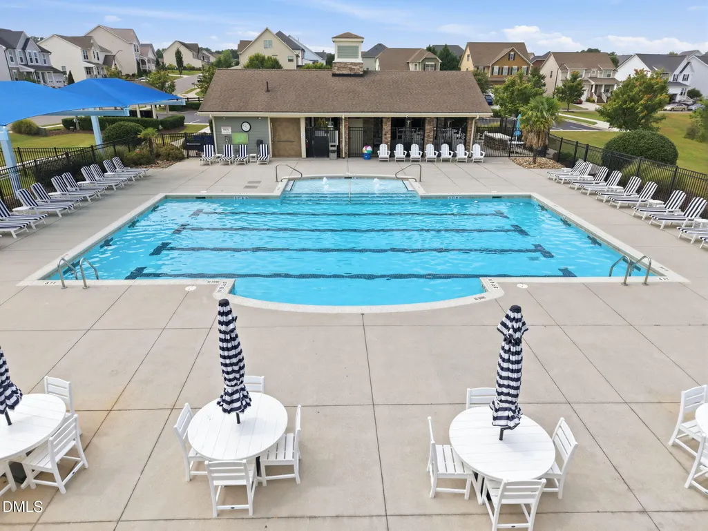
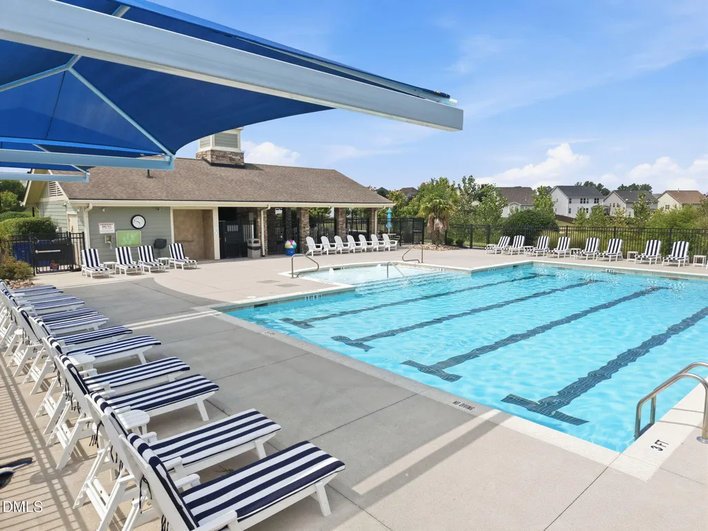
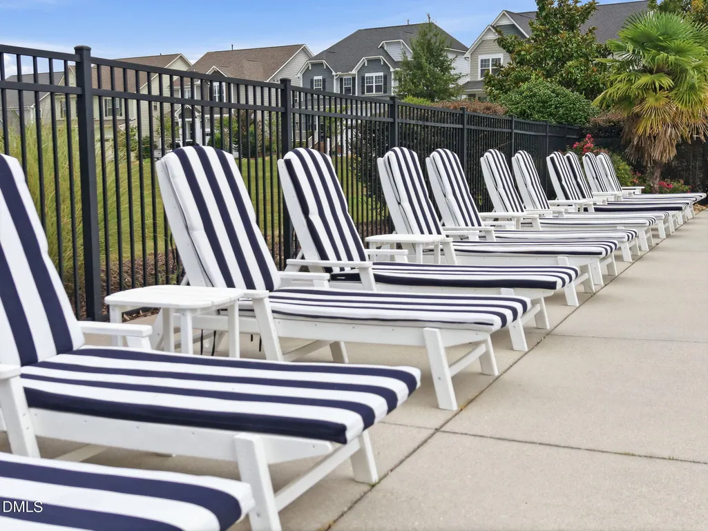
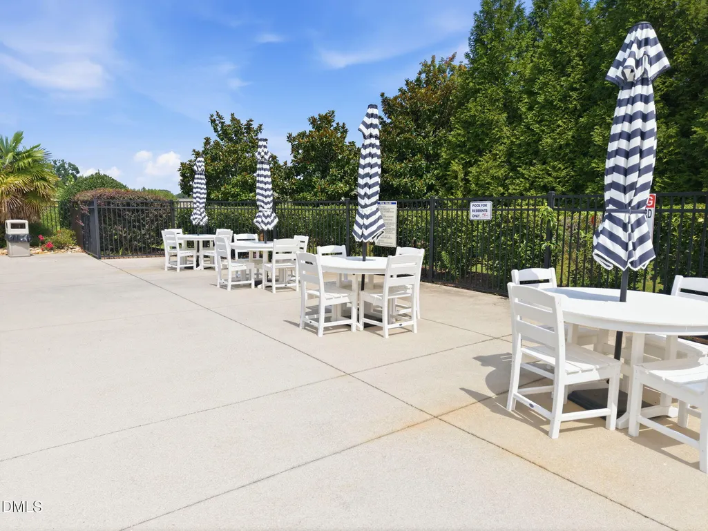
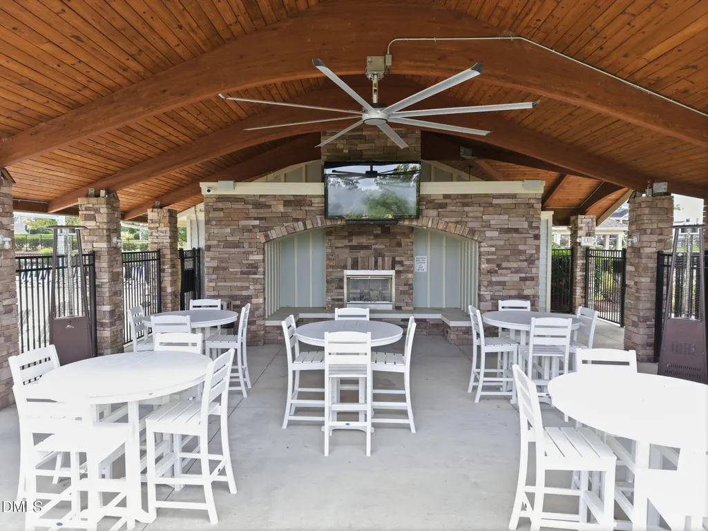
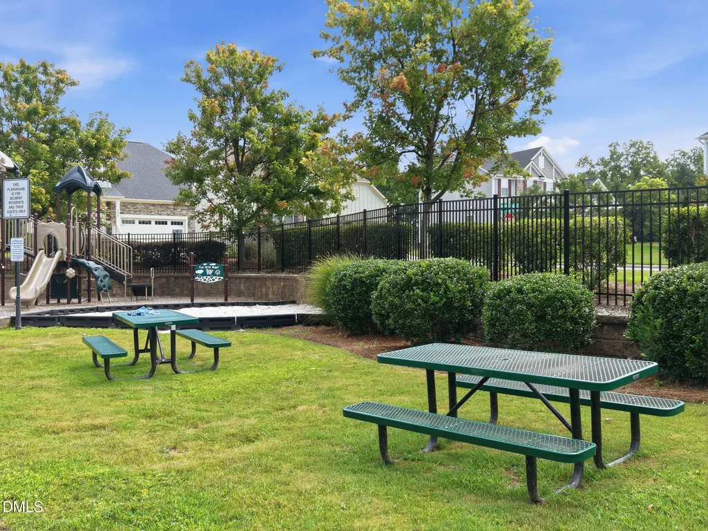
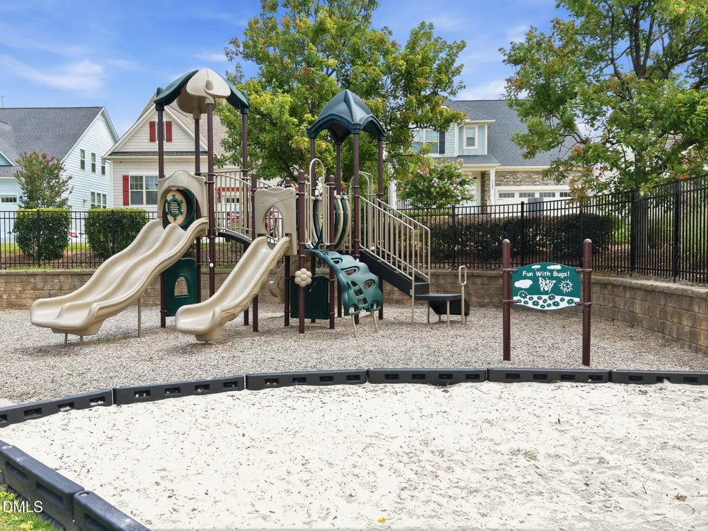
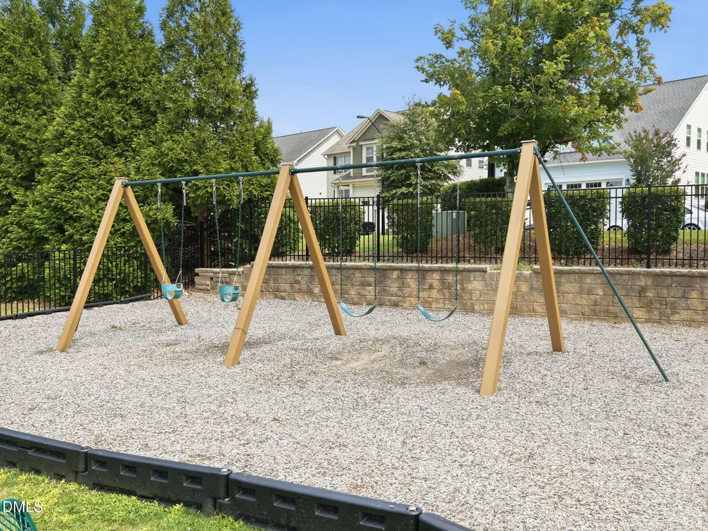
| Community Features | Clubhouse,Park,Playground,Pool,Suburban |
| Assoc Fee Paid Per | Monthly |
| County | Wake |
| New Construction | false |
| Property Type | Residential |
| Association Amenities | Clubhouse,Park,Playground,Pool |
| HOA | true |
| Attached Garage | true |
| Subdivision Name | Belmont |
| Garage Y/N | true |
| Total Rooms | 14 |
| Full Baths | 3 |
| Status | Pending |
| Directions | GPS Friendly |
| High School | Wake - Rolesville High School |
| City | Raleigh |
| Senior Community Y/N | false |
| Lot Size Units | Acres |
| Lot Size Square Feet | 6970 |
| Elementary School | Wake - Beaverdam Elementary School |
| Tax Annual Amount | 4824.04 |
| Middle/Junior High School | Wake - River Bend Middle School |
| Virtual Tour | https://www.zillow.com/view-imx/5a0d8f9c-7b20-42f0-a04f-243226d5ec62?wl=true&setAttribution=mls&initialViewType=pano |
| Structure Type | House |
| Builder Name | Drees Homes |
| Standard Status | Pending |
Interior Features
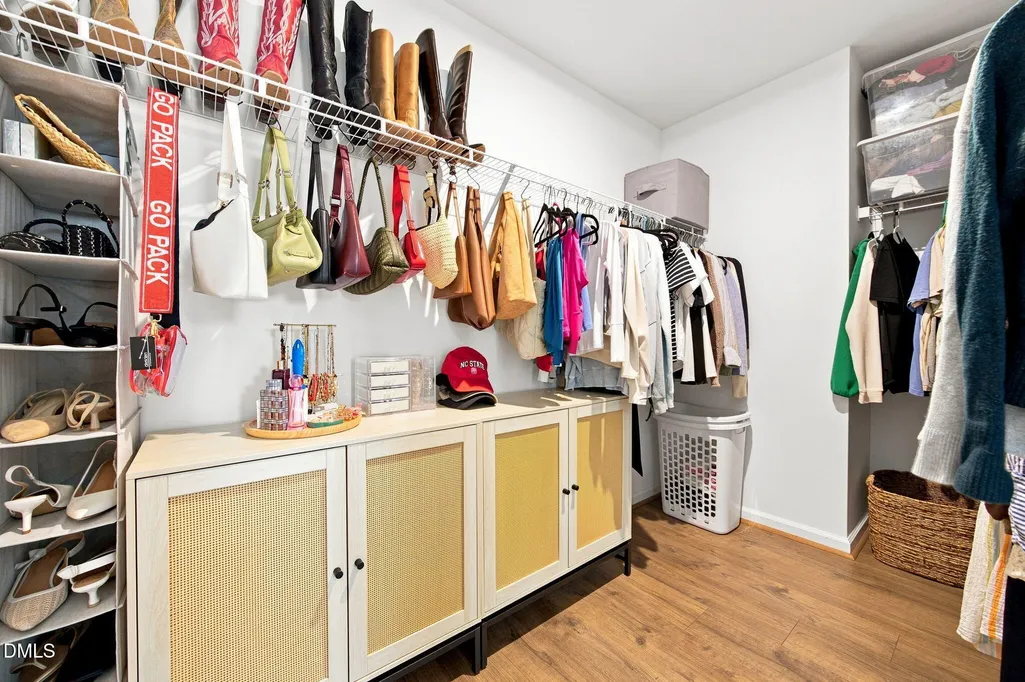
| Interior Amenities | Breakfast Bar,Built-in Features,Ceiling Fan(s),Crown Molding,Double Vanity,Kitchen Island,Recessed Lighting,Stone Counters,Walk-In Closet(s) |
|---|---|
| Flooring | Carpet,Laminate,Luxury Vinyl,Tile,Wood |
| Total Fireplaces | 1 |
| Fireplace Features | Fire Pit,Gas,Glass Doors,Living Room |
| Common Walls | No Common Walls |
| Air Conditioning Y/N | true |
| Heating Y/N | true |
| Fireplace Y/N | true |
| Above Grade Finished Area | 2290 |
| Laundry Features | Inside,Laundry Room |
| Total Bedrooms | 4 |
| Total Baths | 3 |
Exterior Features
| Exterior Amenities | Barbecue,Fire Pit,Outdoor Grill,Private Yard,Rain Gutters,Smart Camera(s)/Recording |
|---|---|
| Fencing | Back Yard,Fenced,Gate,Wood |
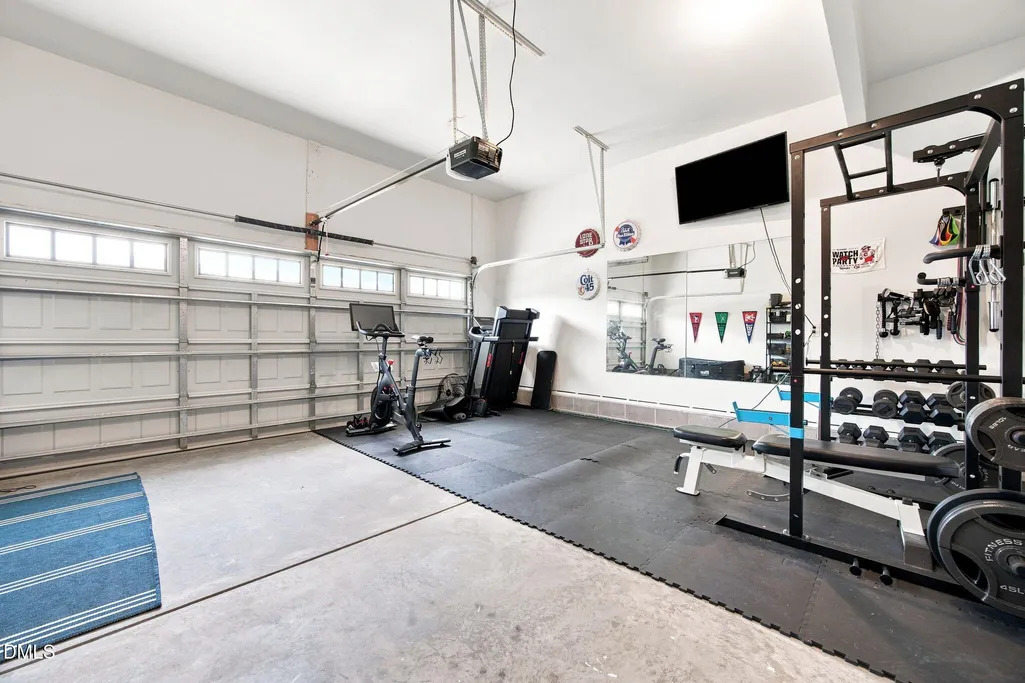
| Parking Features | Attached,Driveway,Garage,Garage Door Opener,Garage Faces Front |
| Lot Features | Back Yard |
| Water Source | Public |
| Lot Size Area | 0.16 |
| Foundation Details | Concrete Perimeter,Crawlspace |
| Building Area Total | 2290 |
| Lot Size Acres | 0.16 |
| Road Surface Type | Asphalt |
Amenities
- Foreclosure
- Views
- Short Sale
- New Construction
- Adult 55+
- Lease To Own
- No HOA Fees
- Furnished
- Primary On Main
- Air Conditioning
- Seller Finance
- Green
- Fixer Upper
- Horse
- Golf
- Fireplace
- Deck
- Garage
- Basement
- Pool
Property vs Single Family Average in 27616
Price
Year Built

 © 2026 Triad MLS, Inc. All rights reserved. IDX information is provided exclusively for personal, non-commercial use, and may not be used for any purpose other than to identify prospective properties consumers may be interested in purchasing. Information is deemed reliable but not guaranteed. This site will be monitored for "scraping" and any use of search facilities of data on the site other than by potential buyers/sellers is prohibited. All Sale data is for informational purposes only and
 Burlington-Alamance County Association of Realtors® All information deemed reliable but not guaranteed. All properties are subject to prior sale, change or withdrawal. Neither listing broker(s) or information provider(s) shall be responsible for any typographical errors, misinformation, misprints and shall be held totally harmless. Listing(s) information is provided for consumer's personal, non-commercial use and may not be used for any purpose other than to identify prospective properties consumers
