
Price Reduction - Views
Address
5517 Spring Road, Raleigh, NC
Price
$ 549,900
Property Attributes
- MLS#10180830
- TypeSingle Family
- Listing Status Active
- CountyWake
- CityRaleigh
- NeighborhoodEcho Heights
- Zip27603
- StyleRanch
- Year Built1962
- Price$ 549,900
- Bedrooms3
- Full Bathrooms2
- Half Bathrooms0
- Sqr Footage2833
- Lot Size0.48 Acres
Data Source:
Triangle MLS (TMLS)
Property Description
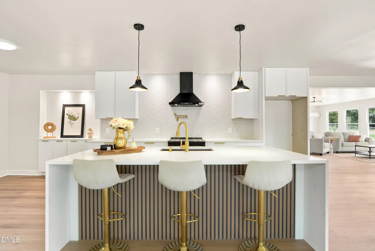
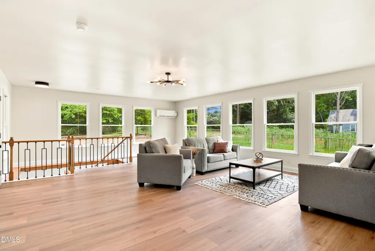
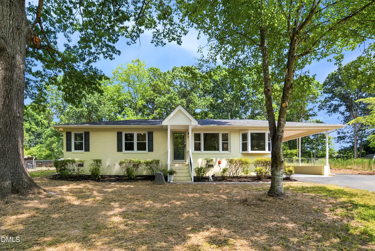
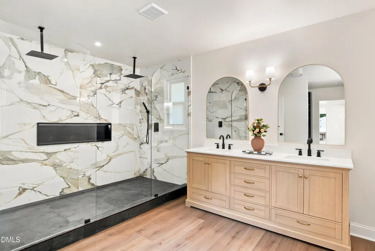
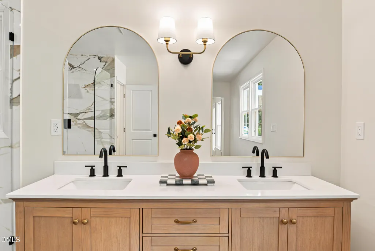
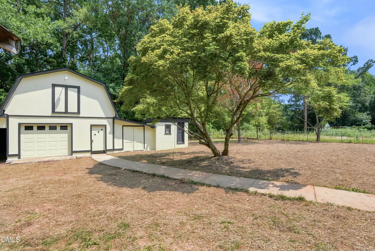
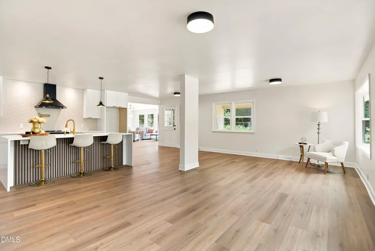
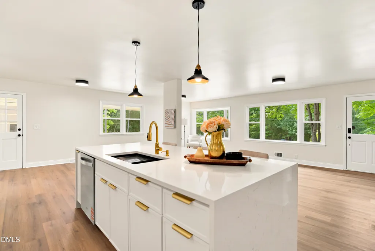
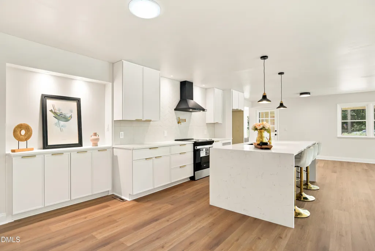
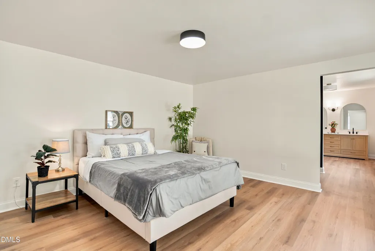
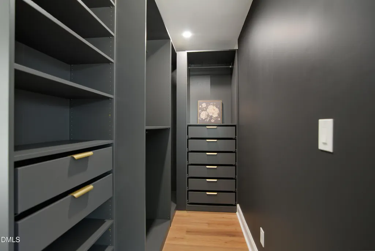
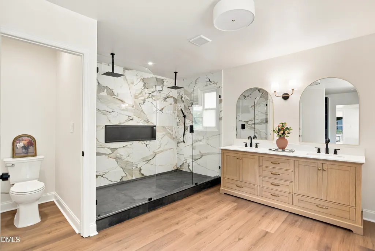
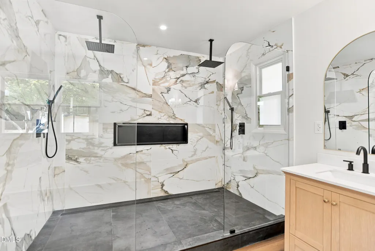
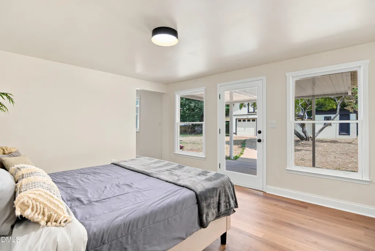
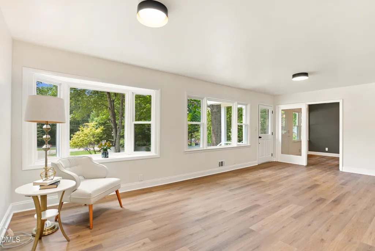
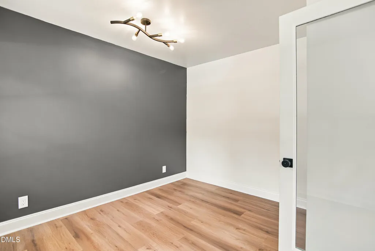
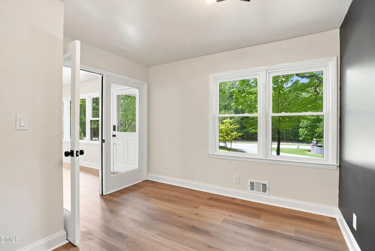
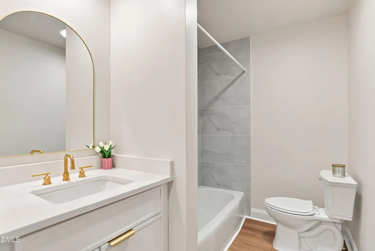
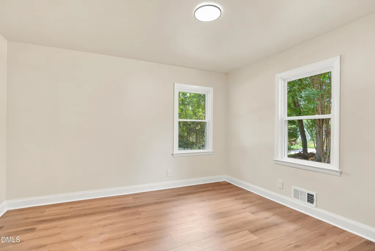
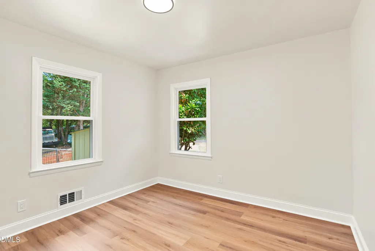
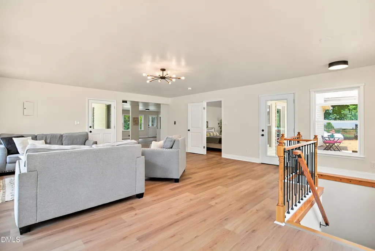
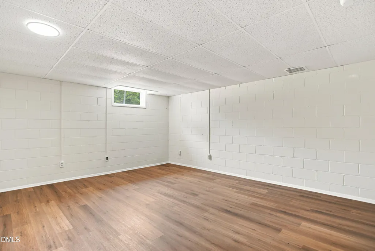
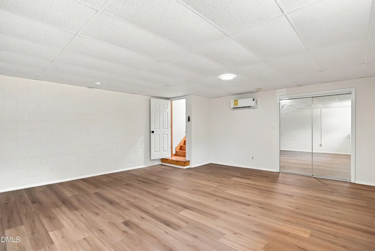
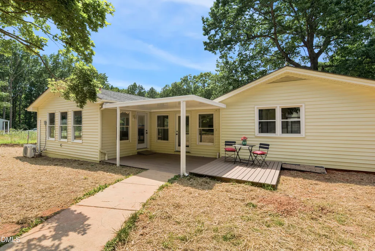
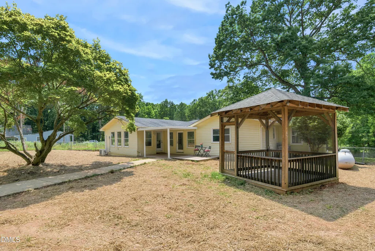
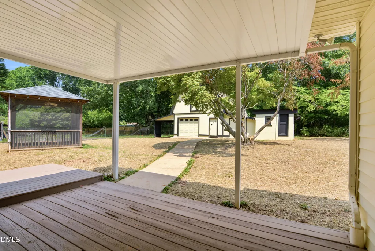
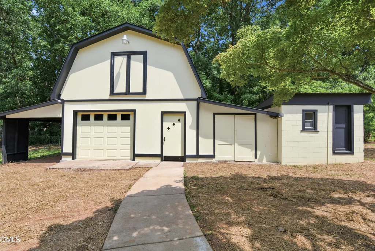
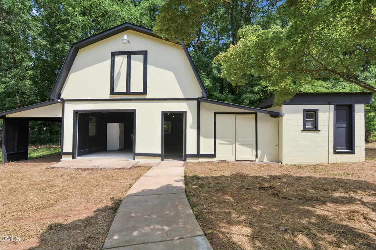
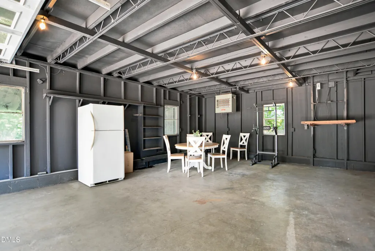
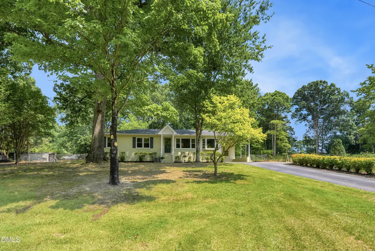
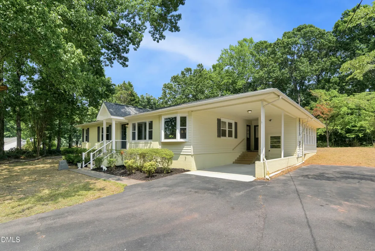
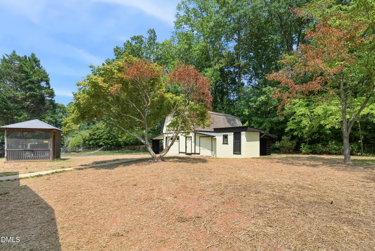
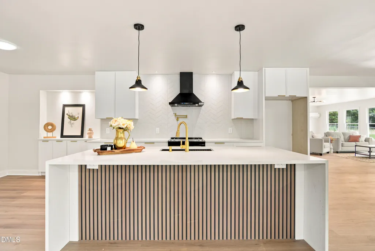
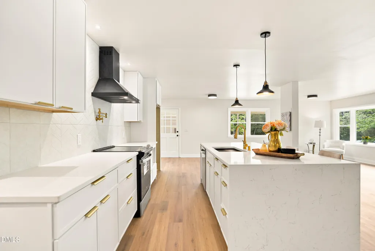
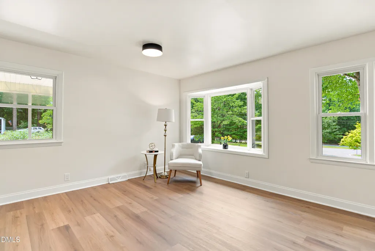
Freshly transformed with a complete top-to-bottom renovation—no detail overlooked. Private 1/2-acre lot, NO HOA, and NO city taxes! Perched beautifully on a hill on a double-ended cul-de-sac, this professionally designed 3-bed, 2-bath masterpiece—complete with a detached 2-story 1300+ sf Flex Building/Workshop, highly versatile Bonus room/Office, and Finished Basement—offers the ultimate blend of custom luxury, functional freedom, and an unbeatable location! Surrounded by newer homes on the block, this well-curated property is built for both high-end daily living and effortless entertaining. [ INSIDE THE HOME ] SUN-DRENCHED LIVING: An abundance of windows and glass doors flood the space with natural light. -DESIGNER KITCHEN: A chef's dream featuring a handy pot-filler and an oversized waterfall island. -PRIMARY SANCTUARY: Complete with a custom built-in closet and a massive, luxury walk-in shower. -FINISHED BASEMENT: Downstairs, a fully finished basement provides fantastic extra living space—perfect for a media room, gym, or guest suite! [ OUTSIDE & UTILITY ] -DETACHED 2-STORY FLEX BUILDING: A massive secondary structure equipped with a cargo elevator. Unmatched potential for a dedicated home business, creative studio, trade workshop, or ultimate storage! -ENTERTAINING OASIS: Large front and back yards flanked by a screened-in gazebo and a large step-up floating deck. [LOCATION & FUTURE GROWTH ] STAY CONNECTED: Enjoy ultimate peace while being just 2 minutes to major retail, dining, and key highway arteries. RALEIGH'S SOUTHERN GATEWAY: Only 7 minutes to the new Red Hat Amphitheater and right next to the game-changing, multi-billion dollar Downtown South development! Opportunities with this level of custom design, premium lot space, and sheer utility do not last. Schedule your tour today!
| Elementary School | Middle School | High School |
|---|---|---|
| Wake - Smith Elementary Elementary School | Wake - North Garner Middle Middle School | Wake - Garner High High School |
| Price History | |
|---|---|
| 8/24/2026 | Listed $579,900 |
| 9/11/2026 | 5$549,900 |
General Features
| Sewer | Septic Tank |
|---|---|
| Heating | Forced Air |
| Cooling | Central Air |
| Roof | Shingle |
| Appliances | Dishwasher,Electric Range,Electric Water Heater,Range Hood,Stainless Steel Appliance(s) |
| Zoning | R2 |
| Patio/Porch Features | Covered,Deck,Patio,Porch |
| Architectural Style | Ranch |
| Construction Materials | Brick Veneer,Vinyl Siding |
| Year Built | 1962 |
| View | Trees/Woods |
| Stories Count | 1 |
| Levels | One |
| Property Subtype | Single Family Residence |
| County | Wake |
| New Construction | false |
| Property Type | Residential |
| HOA | false |
| Attached Garage | false |
| Subdivision Name | Echo Heights |
| Garage Y/N | false |
| Other Structures | Gazebo |
| Total Rooms | 9 |
| Full Baths | 2 |
| Status | Active |
| Directions | I-40/US-64 W. Take the exit toward Hammond Rd. Slight left to the Hammond Rd ramp. Turn left to Hammond Rd. Continue to Timber Dr. Make a U-turn at Elkhorn Rd. Turn right to Spring Rd. Destination will be on the right. |
| High School | Wake - Garner High |
| City | Raleigh |
| Senior Community Y/N | false |
| Open Parking Spaces | 3 |
| Lot Size Units | Acres |
| Lot Size Square Feet | 20909 |
| Carport Spaces | 1 |
| Carport Y/N | true |
| Elementary School | Wake - Smith Elementary |
| Tax Annual Amount | 2613.96 |
| Middle/Junior High School | Wake - North Garner Middle |
| Structure Type | House |
| Standard Status | Active |
Interior Features
| Interior Amenities | Double Vanity,Eat-in Kitchen,Granite Counters,Kitchen Island,Primary Downstairs,Shower Only,Smooth Ceilings,Storage,Walk-In Closet(s),Walk-In Shower |
|---|---|
| Basement | Finished,Partial |
| Flooring | Luxury Vinyl |
| Air Conditioning Y/N | true |
| Heating Y/N | true |
| Window Features | Insulated Windows |
| Above Grade Finished Area | 2324 |
| Laundry Features | Laundry Closet |
| Total Bedrooms | 3 |
| Below Grade Finished Area | 509 |
| Above Grade Finished Area Source | Appraiser |
| Total Baths | 2 |
Exterior Features
| Exterior Amenities | Rain Gutters |
|---|---|
| Parking Features | Carport,Covered,Driveway |
| Lot Features | Hardwood Trees,Landscaped |
| Water Source | Well |
| Lot Size Area | 0.48 |
| Foundation Details | Permanent |
| Building Area Total | 2833 |
| Lot Size Acres | 0.48 |
Amenities
- Foreclosure
- Views
- Short Sale
- New Construction
- Adult 55+
- Lease To Own
- No HOA Fees
- Furnished
- Primary On Main
- Air Conditioning
- Seller Finance
- Green
- Fixer Upper
- Horse
- Golf
- Fireplace
- Deck
- Garage
- Basement
- Pool
Property vs Single Family Average in 27603
Price
Year Built

 © 2026 Triad MLS, Inc. All rights reserved. IDX information is provided exclusively for personal, non-commercial use, and may not be used for any purpose other than to identify prospective properties consumers may be interested in purchasing. Information is deemed reliable but not guaranteed. This site will be monitored for "scraping" and any use of search facilities of data on the site other than by potential buyers/sellers is prohibited. All Sale data is for informational purposes only and
 Burlington-Alamance County Association of Realtors® All information deemed reliable but not guaranteed. All properties are subject to prior sale, change or withdrawal. Neither listing broker(s) or information provider(s) shall be responsible for any typographical errors, misinformation, misprints and shall be held totally harmless. Listing(s) information is provided for consumer's personal, non-commercial use and may not be used for any purpose other than to identify prospective properties consumers
