
Views

Address
9400 Wheelers Church Road, Hurdle Mills, NC
Price
$ 1,795,000
Property Attributes
- MLS#10165775
- TypeSingle Family
- Listing Status Active
- CountyOrange
- CityHurdle Mills
- NeighborhoodNot in a Subdivision
- Zip27541
- StyleFarmhouse, Modern, Ranch
- Year Built1975
- Price$ 1,795,000
- Bedrooms3
- Full Bathrooms2
- Half Bathrooms0
- Sqr Footage2603
- Lot Size84.49 Acres
Data Source:
Triangle MLS (TMLS)
Property Description
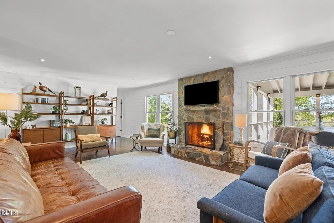
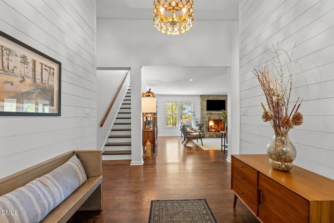
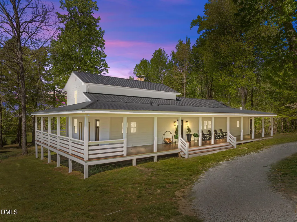
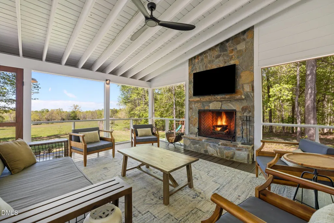
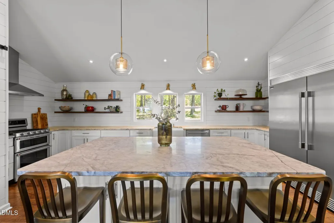
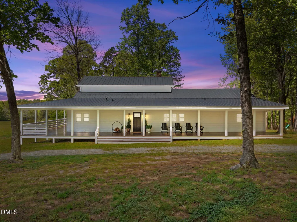
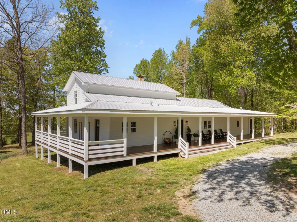
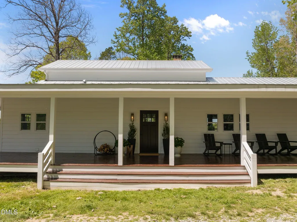
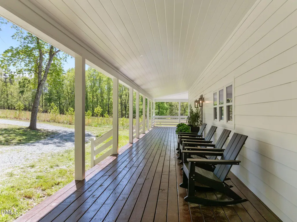
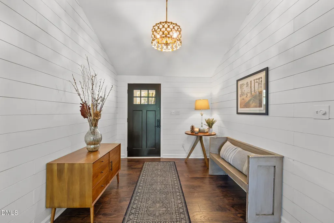
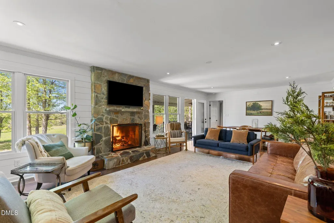
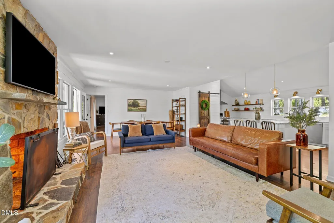
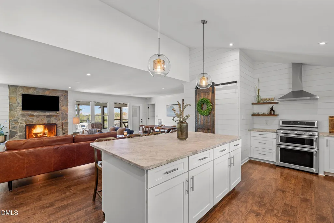
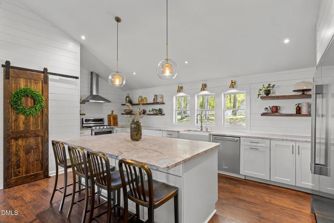
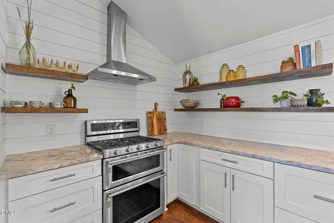
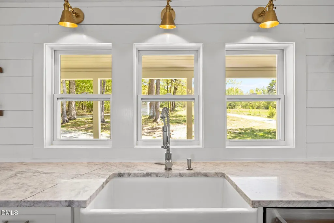
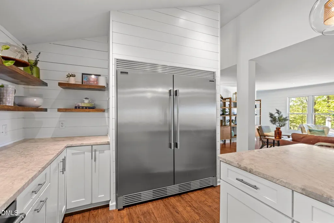
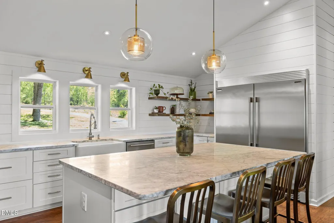
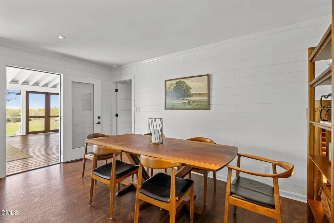
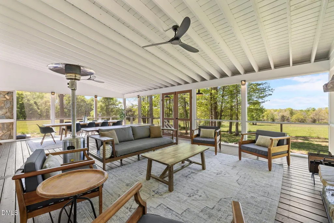
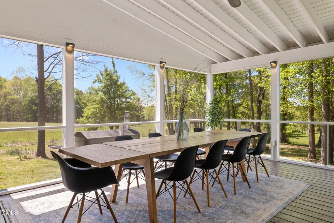
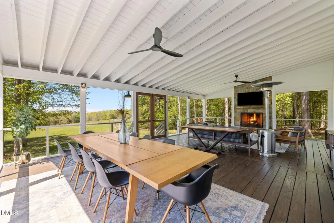
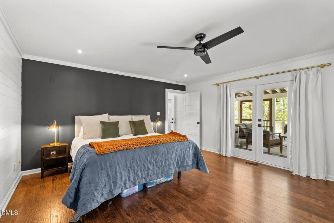
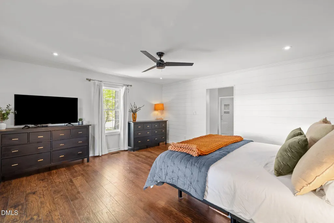
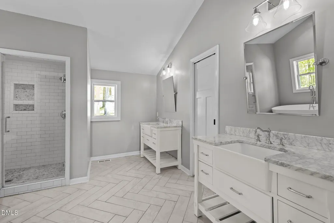
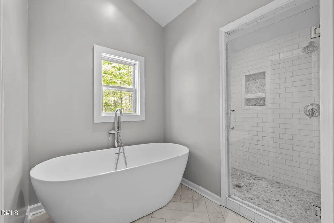
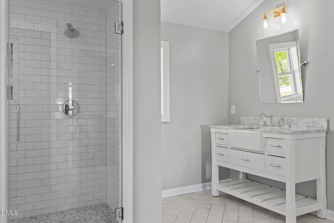
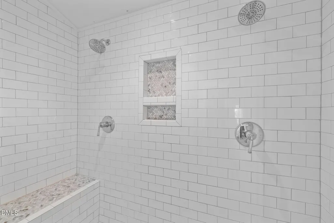
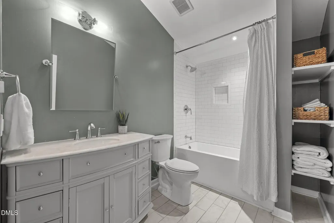
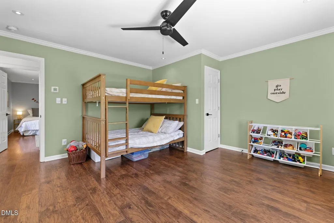
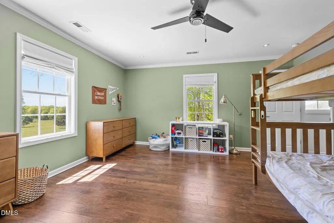
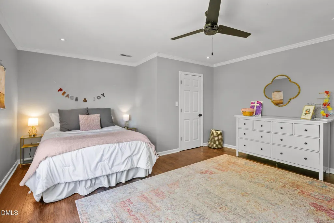
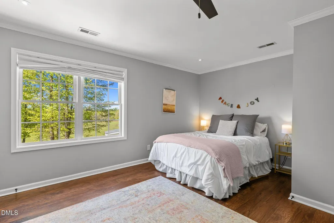
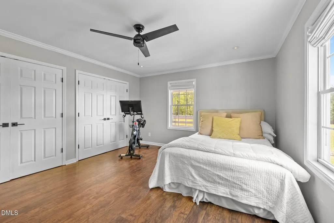
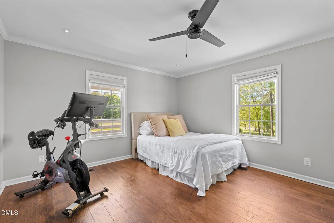
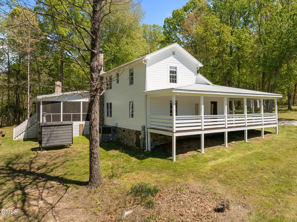
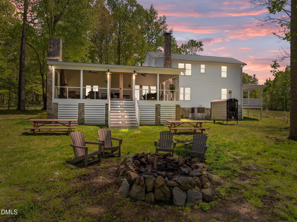
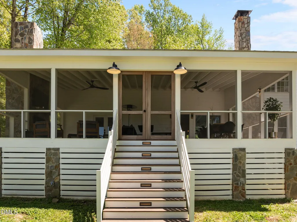
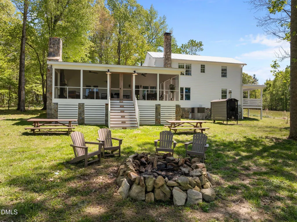
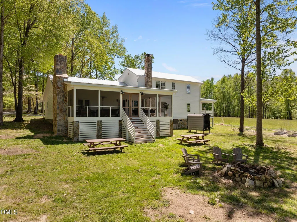
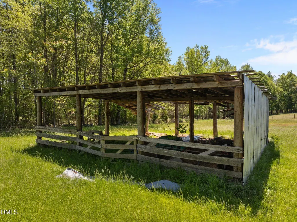
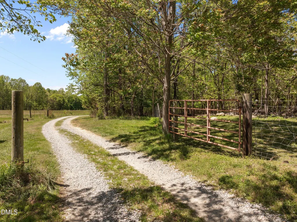
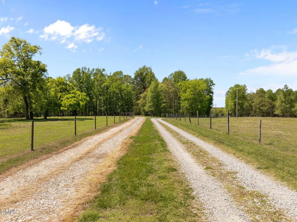
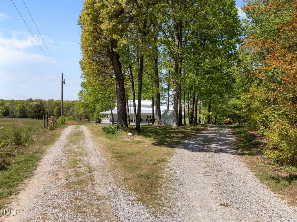
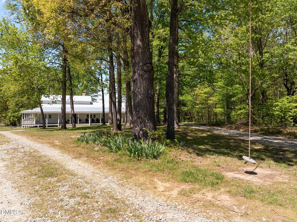
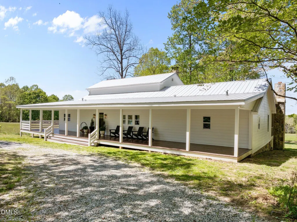
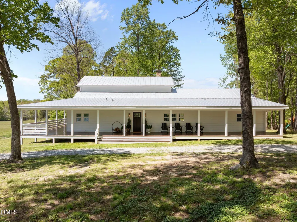
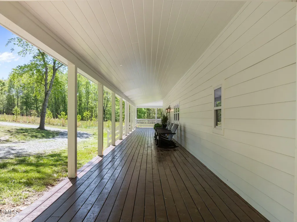
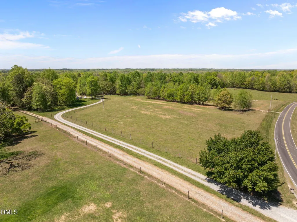
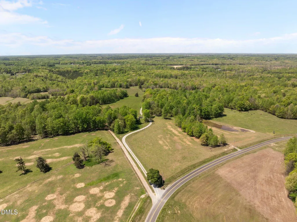
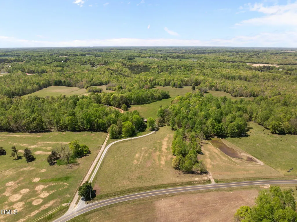
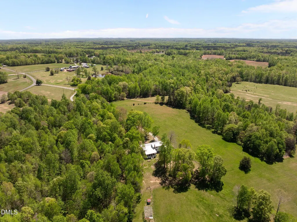
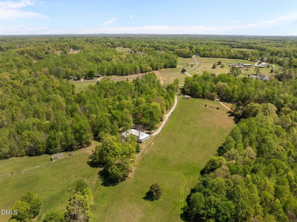
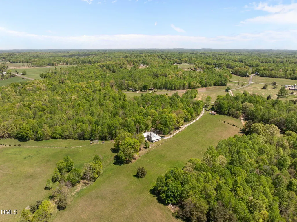
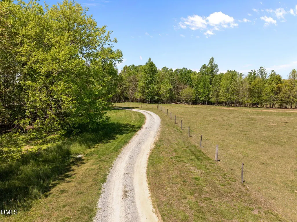
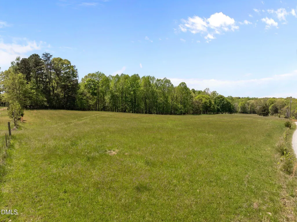
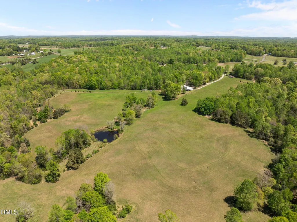
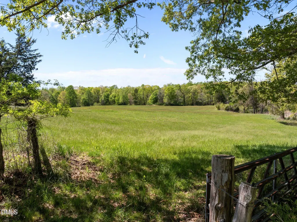
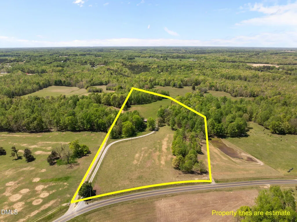
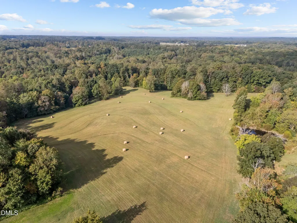
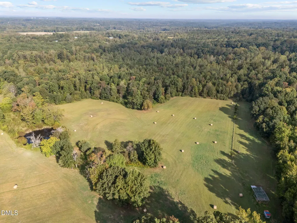
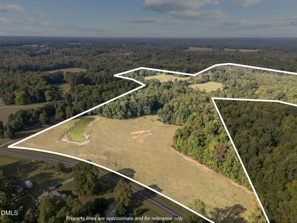
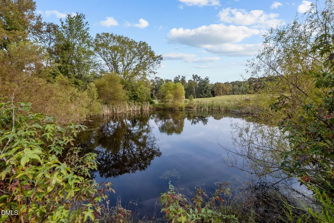
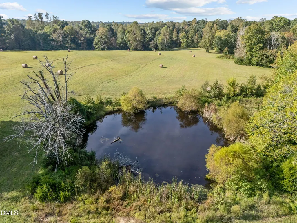
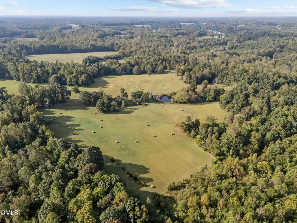
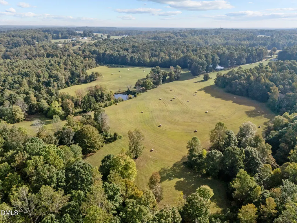
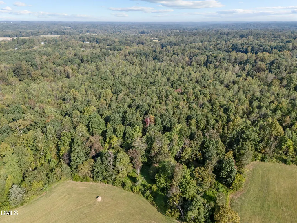
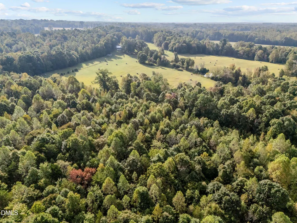
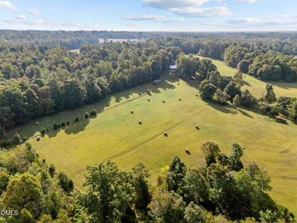
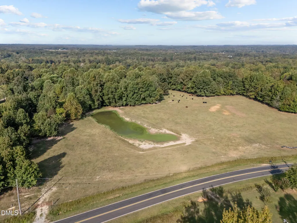
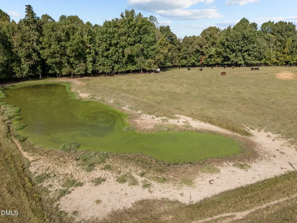
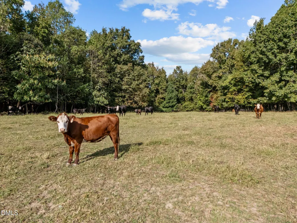
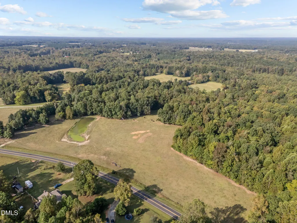
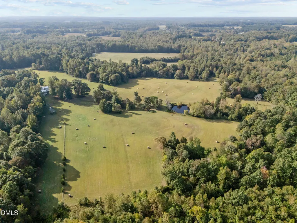
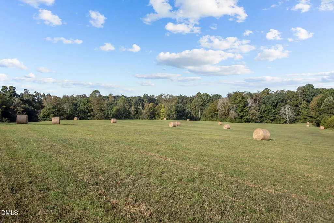
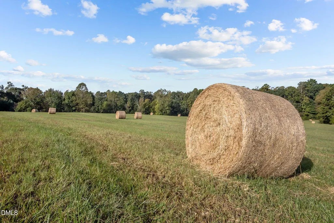
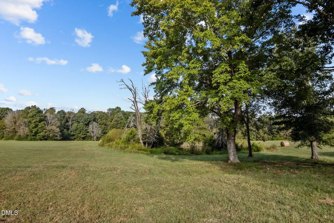
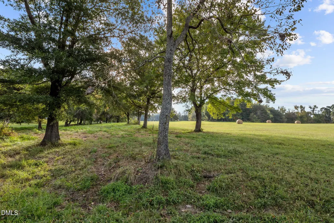
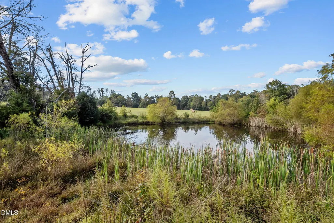
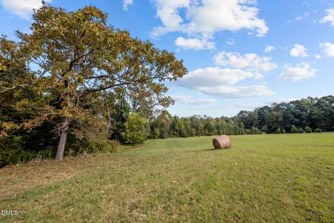
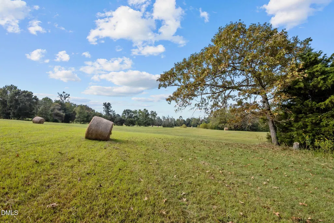
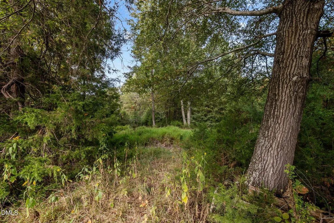
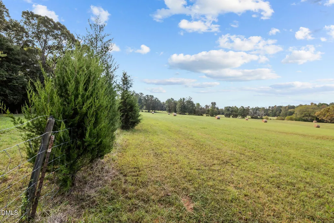
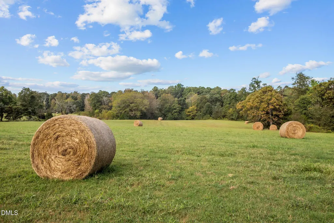
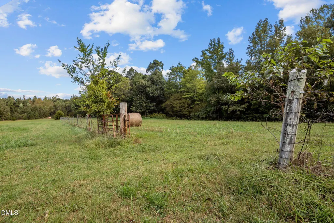
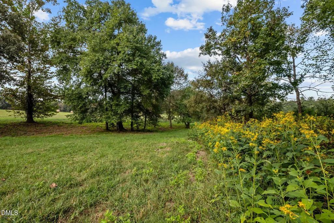
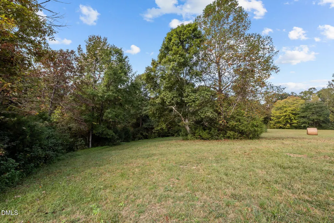
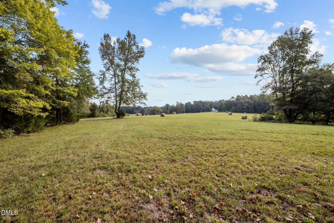
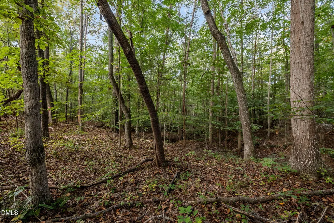
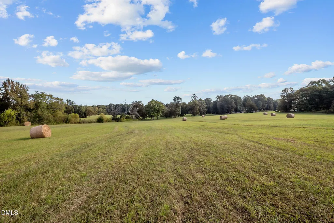
Welcome to your private oasis in Orange County. This fully remodeled luxury 3-bedroom plus office (with closet), 2-bath modern farmhouse is nestled on just over 84 acres of serene, scenic land, now offered as one combined sale including a 14.67-acre homesite and an adjacent 69.882-acre tract that have already been subdivided and surveyed. The land is truly exceptional, featuring approximately 49 acres of mature woodland and 20 acres of fenced pasture, along with a 14 acre homesite that is largely cleared, providing open space around the home for everyday use and enjoyment. A creek runs along the western boundary, complemented by two ponds, creating a picturesque and functional landscape. The additional acreage offers versatility for agricultural use, recreation, equestrian or livestock needs, or those seeking privacy with room to expand. Potential homesites may exist on the additional acreage, subject to soil testing. From the moment you arrive, you'll appreciate the peaceful setting and thoughtful design throughout. Inside, the open-concept floor plan features gleaming hardwood floors and abundant natural light. The kitchen is a standout, complete with a farmhouse sink, quartz countertops, gas range, and a built-in Frigidaire stainless steel refrigerator (just over one year old), all designed for gathering and entertaining. Step outside to enjoy your morning coffee on the wraparound porch or unwind on the MASSIVE screened-in back porch, surrounded by nature. With ample space for horses, chickens, and more, this property offers the freedom to create the lifestyle you've been looking for. Additional highlights include dual road frontage on Wheeler Church Road and Jones Road, a roof replacement in 2021, and a full renovation of the home. The property is currently enrolled in a tax-deferred program, and the buyer will need to continue participation or be responsible for rollback taxes. Ideally located just minutes from Hillsborough with convenient access to Durham, Burlington, as well as University of North Carolina at Chapel Hill and Duke University, this property offers privacy without sacrificing convenience to shopping, dining, and world-class medical care.
| Elementary School | Middle School | High School |
|---|---|---|
| Orange - Central Elementary Elementary School | Orange - Gravelly Hill Middle Middle School | Orange - Orange High High School |
| Price History | |
|---|---|
| 8/19/2026 | Listed $1,795,000 |
General Features
| Sewer | Septic Tank |
|---|---|
| Heating | Electric,Heat Pump,Propane |
| Cooling | Ceiling Fan(s),Central Air |
| Roof | Metal |
| Appliances | Built-In Gas Oven,Built-In Gas Range,Built-In Range,Built-In Refrigerator,Gas Cooktop,Gas Range,Range Hood,Refrigerator,Stainless Steel Appliance(s),Vented Exhaust Fan |
| Patio/Porch Features | Front Porch,Rear Porch,Screened,Wrap Around |
| Architectural Style | Farmhouse,Modern,Ranch |
| Construction Materials | Fiber Cement |
| Year Built | 1975 |
| View | Pasture,Trees/Woods |
| Stories Count | 1 |
| Levels | Two |
| Property Subtype | Single Family Residence |
| County | Orange |
| New Construction | false |
| Property Type | Residential |
| HOA | false |
| Attached Garage | false |
| Subdivision Name | Not in a Subdivision |
| Garage Y/N | false |
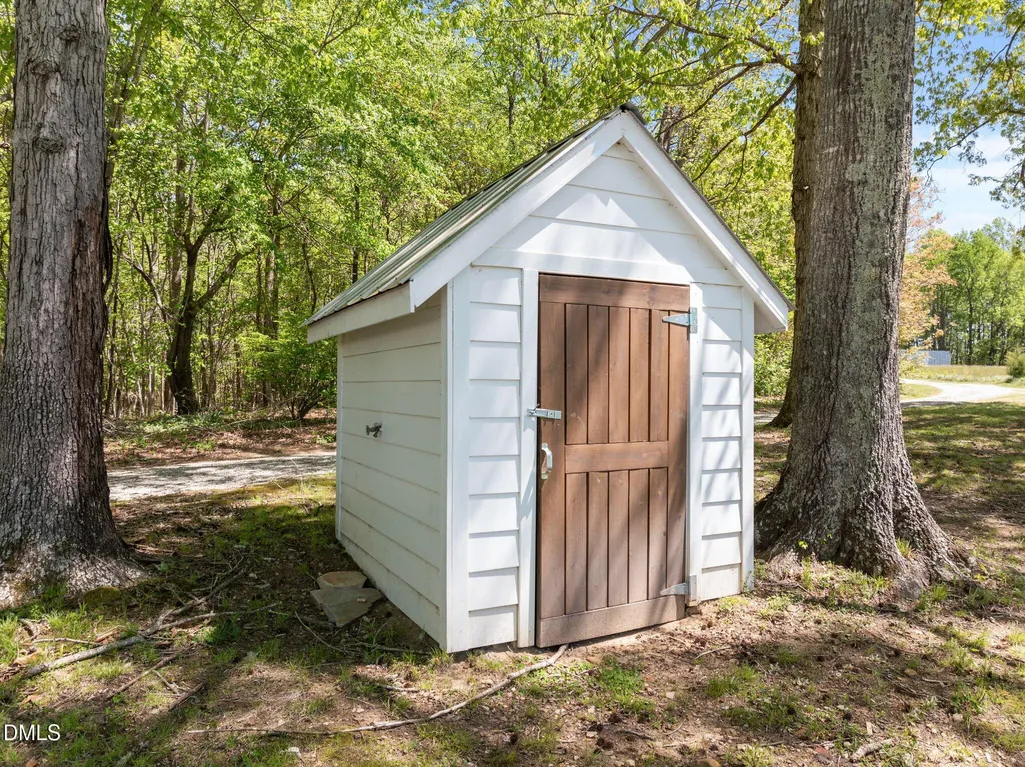
| Other Structures | Shed(s) |
| Total Rooms | 11 |
| Full Baths | 2 |
| Status | Active |
| Directions | Take US-70 BUS W/US HWY 70A, turn right onto NC-86 N/US-70 BUS, turn right onto Caviness Jordan Rd, turn right onto Hurdle Mills Rd,turn left onto Wheelers Church Rd, house is on the left (driveway is the one on the right) |
| High School | Orange - Orange High |
| City | Hurdle Mills |
| Senior Community Y/N | false |
| Open Parking Spaces | 10 |
| Lot Size Units | Acres |
| Lot Size Square Feet | 3680384.4 |
| Elementary School | Orange - Central Elementary |
| Tax Annual Amount | 1773.75 |
| Middle/Junior High School | Orange - Gravelly Hill Middle |
| Virtual Tour | https://my.matterport.com/show/?m=KcH4FveEkuk&play=1&brand=0&mls=1& |
| Structure Type | Site Built |
| Standard Status | Active |
Interior Features
| Interior Amenities | Bookcases,Built-in Features,Ceiling Fan(s),Crown Molding,Double Vanity,Eat-in Kitchen,Entrance Foyer,High Ceilings,High Speed Internet,Kitchen Island,Kitchen/Dining Room Combination,Open Floorplan,Pantry,Primary Downstairs,Quartz Counters,Recessed Lighting,Separate Shower,Smooth Ceilings,Soaking Tub,Storage,Walk-In Closet(s),Walk-In Shower |
|---|---|
| Flooring | Simulated Wood,Tile |
| Total Fireplaces | 2 |
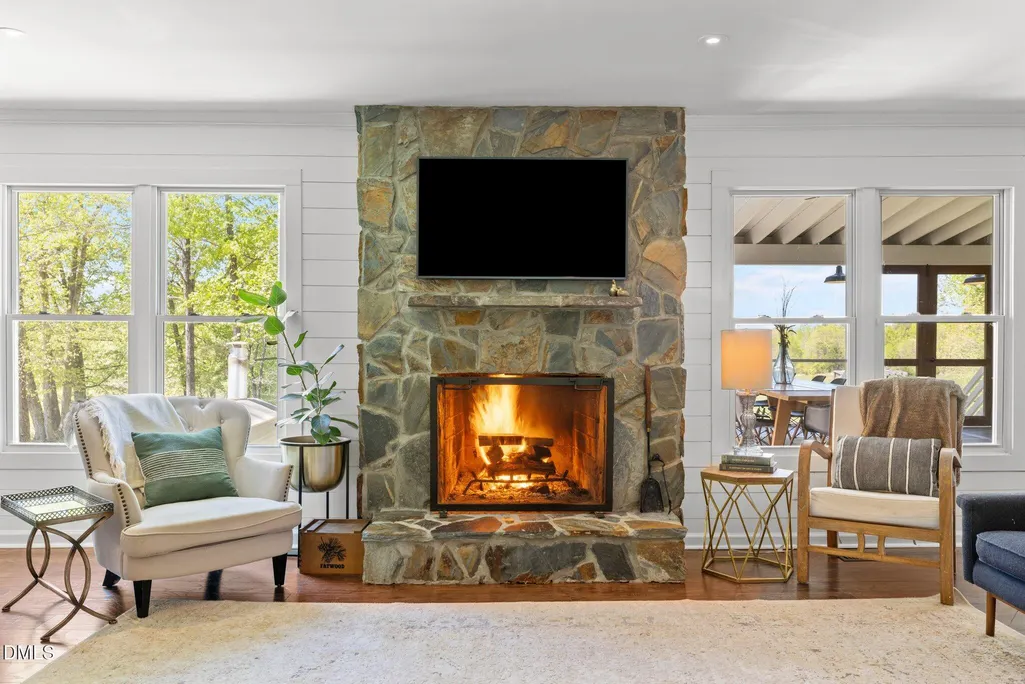
| Fireplace Features | Family Room,Fireplace Screen,Wood Burning |
| Common Walls | No Common Walls |
| Air Conditioning Y/N | true |
| Heating Y/N | true |
| Fireplace Y/N | true |
| Above Grade Finished Area | 2603 |
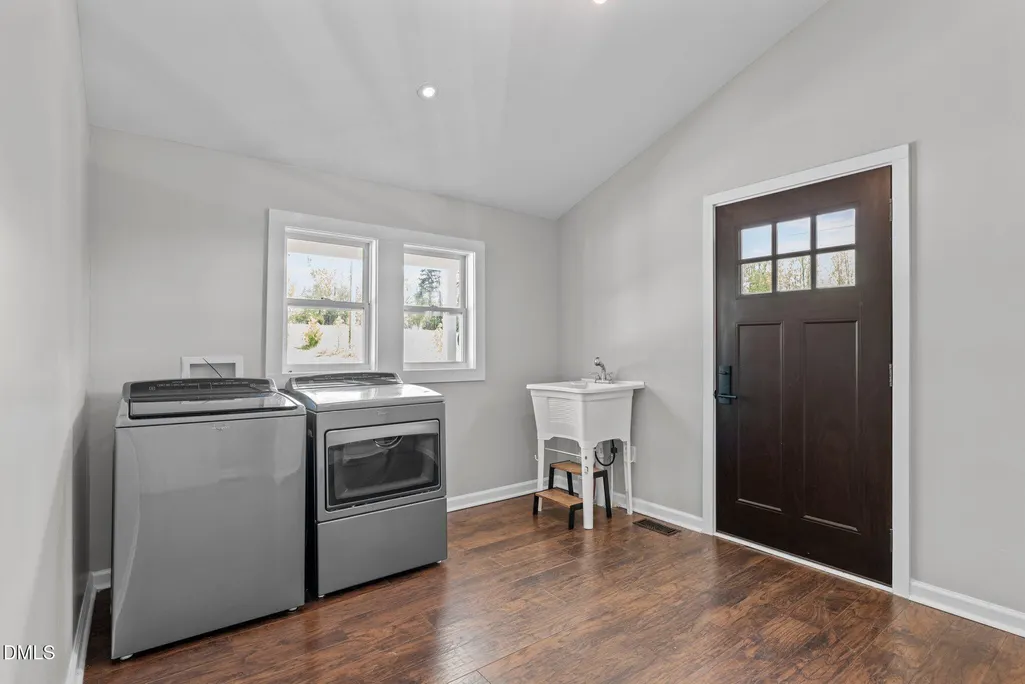
| Laundry Features | Electric Dryer Hookup,Inside,Laundry Room,Main Level,Washer Hookup |
| Total Bedrooms | 3 |
| Total Baths | 2 |
Exterior Features
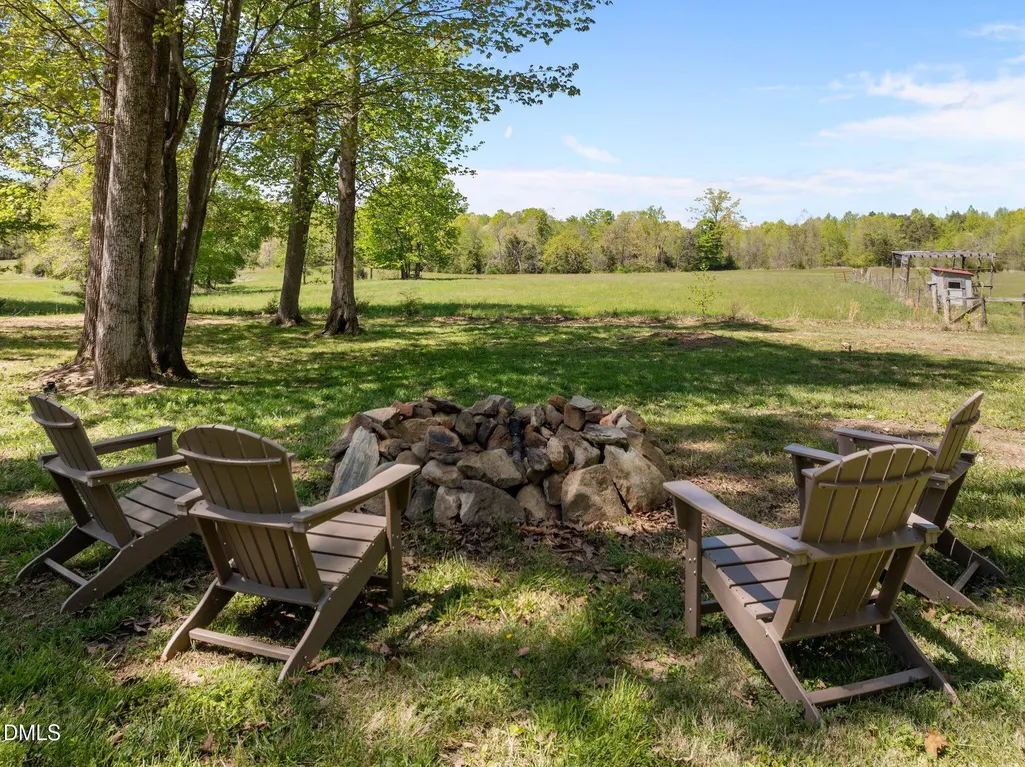
| Exterior Amenities | Fire Pit,Garden,Lighting,Private Yard,Storage |
|---|---|
| Fencing | Back Yard,Front Yard,Gate,Privacy |
| Parking Features | Driveway |
| Lot Features | Agricultural,Back Yard,Front Yard,Hardwood Trees,Partially Cleared,Private,Rolling Slope,Views |
| Water Source | Private,Well |
| Lot Size Area | 84.49 |
| Foundation Details | Brick/Mortar |
| Building Area Total | 2603 |
| Lot Size Acres | 84.49 |
| Road Frontage Type | City Street |
| Horse Y/N | true |
Amenities
- Foreclosure
- Views
- Short Sale
- New Construction
- Adult 55+
- Lease To Own
- No HOA Fees
- Furnished
- Primary On Main
- Air Conditioning
- Seller Finance
- Green
- Fixer Upper
- Horse
- Golf
- Fireplace
- Deck
- Garage
- Basement
- Pool
Property vs Single Family Average in 27541
Price
Year Built

 © 2026 Triad MLS, Inc. All rights reserved. IDX information is provided exclusively for personal, non-commercial use, and may not be used for any purpose other than to identify prospective properties consumers may be interested in purchasing. Information is deemed reliable but not guaranteed. This site will be monitored for "scraping" and any use of search facilities of data on the site other than by potential buyers/sellers is prohibited. All Sale data is for informational purposes only and
 Burlington-Alamance County Association of Realtors® All information deemed reliable but not guaranteed. All properties are subject to prior sale, change or withdrawal. Neither listing broker(s) or information provider(s) shall be responsible for any typographical errors, misinformation, misprints and shall be held totally harmless. Listing(s) information is provided for consumer's personal, non-commercial use and may not be used for any purpose other than to identify prospective properties consumers
